BIM modeler: missions, skills and training
A digital model expert, the BIM modeler produces detailed, precise 3D models that serve as the basis for all project stakeholders.
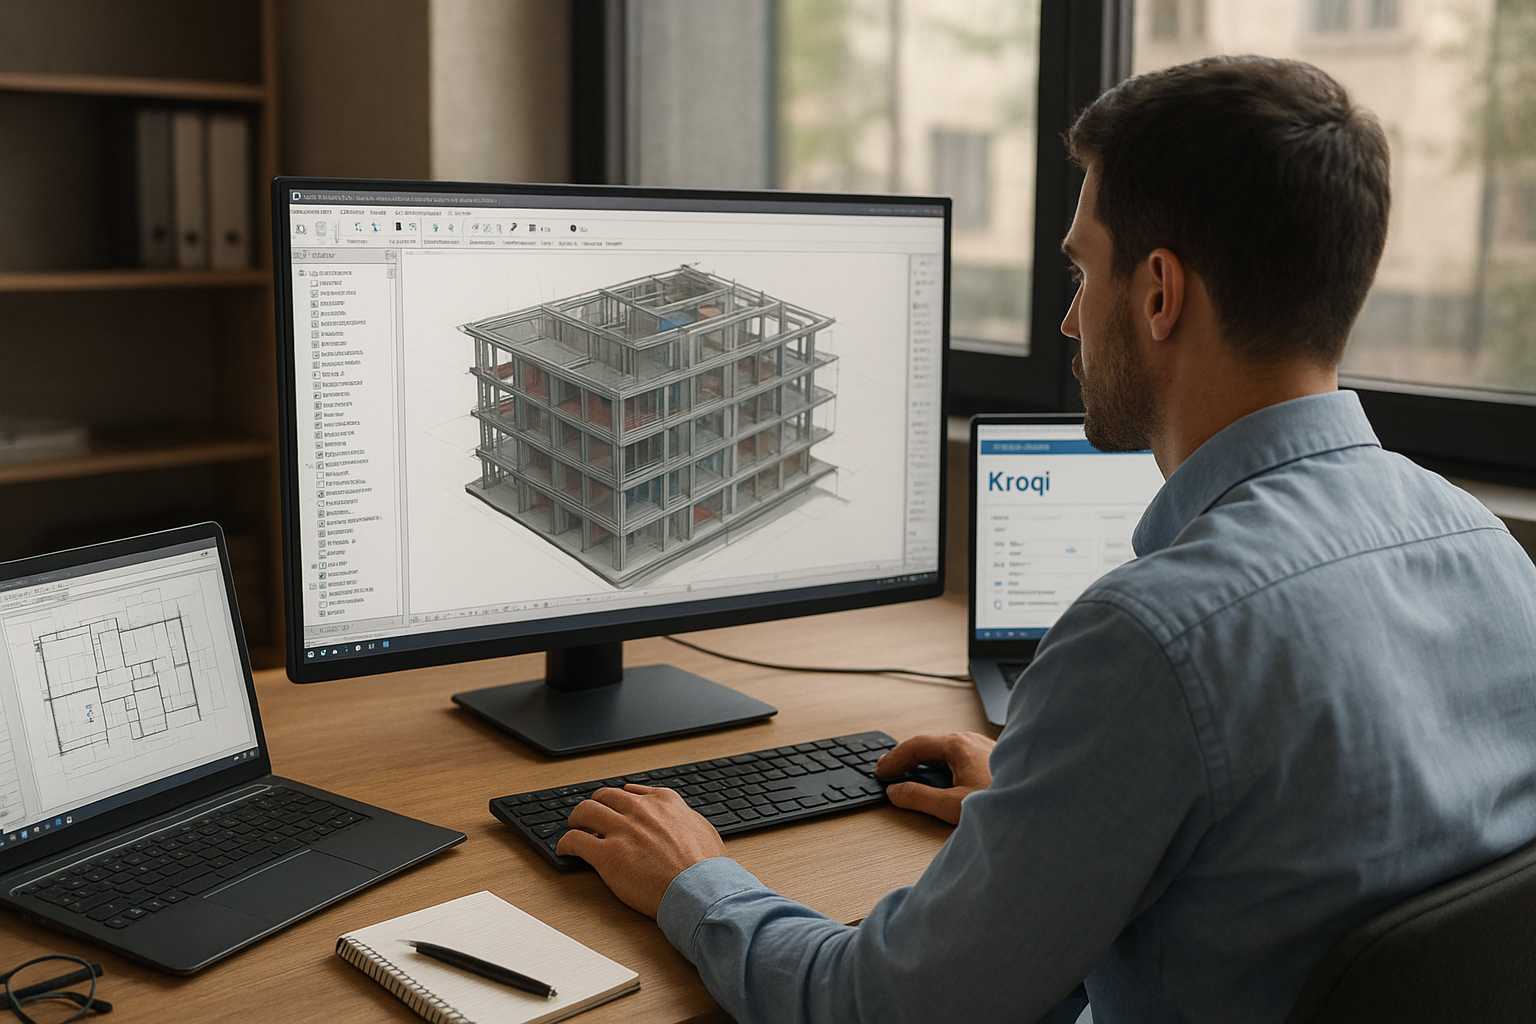
BIM (Building Information Modeling) is redefining how sector stakeholders design, share and deliver their projects. At the heart of this approach lies the BIM modeler profession.
What is a BIM modeler?
The BIM modeler is a construction technician in charge of creating and managing the 3D digital model of a structure. To do so, they:
- Collect project data: plans, technical notes, surveys.
- Integrate this data into the model.
- Translate the building's design before construction even begins.
They generally work in a technical engineering office or an architectural firm, under the supervision of a BIM manager.
A Bac+2 or Bac+3 level program is typically required: a BTS, DUT or professional bachelor's degree in construction, topographical geometry or digital design. The French government has even created a "Building BIM Modeler" professional certification to recognize this specialty.
The BIM modeler's missions
In their role, the BIM modeler must:
- Design and develop the 3D model: they model the architecture, structure, MEP and electrical systems within a single model.
- Update the model: they adjust the model as the project and technical constraints evolve, for example when the architect changes the geometry.
- Analyze technical consistency: they spot conflicts between piping, beams and ducts before construction, then run simulations (energy performance, cost, schedule).
- Contribute to documentation: from the model, they generate plans, sections, diagrams and other technical deliverables for the construction file.
- Ensure quality: they flag non-conformities or inconsistencies (regulatory, dimensional) and continuously improve the model and their company's deliverables.
The BIM modeler's skills
The BIM modeler mobilizes many skills, both technical and interpersonal:
- Master the digital toolsRevit, ArchiCAD, Allplan, Tekla Structures to create and update the model with precision. Programming notions (Dynamo scripts, APIs) are an asset for automating certain tasks.
- Have a solid construction backgroundStructures, electrical, plumbing, safety standards. Read architectural plans and interpret technical notes.
- Be organized and rigorousManage a large volume of data and libraries of digital objects. Every measurement, attribute or link must be exact for the model to be reliable.
- Have good interpersonal skillsWork daily with architects and engineers, present your work, take part in coordination meetings and incorporate everyone's feedback.
- Demonstrate analysis and synthesisA critical eye to detect technical inconsistencies, attention to detail and curiosity to anticipate difficulties before construction begins.
What is a BIM modeler's compensation?
Compensation depends on experience, company size and region. At the start of their career, a BIM modeler earns on average between €30,000 and €35,000 gross per year.
With several years of experience, the salary can reach €45,000 to €60,000 gross per year, or even more for a senior.
These figures vary by sector (building, infrastructure) and project. The salary remains attractive for Bac+2/3 studies, reflecting the technical nature of the position and the strong demand for BIM skills.
The software used by the modeler
The BIM modeler relies on a set of specialized software to build and operate the digital model:
- Autodesk RevitThe most widely used reference for architecture, structural and MEP. It models every building element and generates plans and quantities.
- Graphisoft ArchiCADWidely used in architecture, an integrated environment for 3D design and project documentation.
- Allplan and Tekla StructuresFor detailed civil engineering and structural modeling (concrete, steel), appreciated on large infrastructure.
- NavisworksCoordinates the various models, detects conflicts and facilitates model aggregation.
- Solibri, BIM Vision or BIMcollabQuality control and 3D review tools.
- Dynamo, Grasshopper and IFCTechnologies and formats that facilitate interoperability between software and task automation.
This software evolves rapidly, but mastery of Revit or ArchiCAD remains a frequent prerequisite for recruiters. To exchange and coordinate project data, the modeler also uses a collaborative platform such as Kroqi, a French solution to store, share and manage BIM documents and models (2D/3D plans, digital models, technical documents).
Discover
Discover the Kroqi platform.
Start your free trial or request a personalized demo.
Career prospects and professional progression
With the modernization of design processes and Plan BIM 2022, modeling skills are particularly sought after. After a few years of experience, the modeler can move into higher-responsibility roles:
- BIM Manager.
- In charge of a company's BIM strategy.
- BIM Coordinator, responsible for supervising the model and digital exchanges.
- BIM Project Lead, with team management and responsibility for the final digital deliverable.
They can also specialize in high-growth domains: BIM HVAC (heating, ventilation, plumbing), BIM structures, heritage building modeling or infrastructure projects.
Demand is strong in major construction groups, engineering offices, architectural firms and public bodies. Since 2019, the BIM modeler professional certification has been registered with the RNCP (Bac+2 level). Eventually, the modeler can become a BIM consultant or BIM lead in large organizations.
With whom does the modeler work within a construction project?
Their activity is framed by a BIM Manager or BIM project lead, who define the BIM conventions, set the objectives and validate deliverables.
The modeler works in direct contact with:
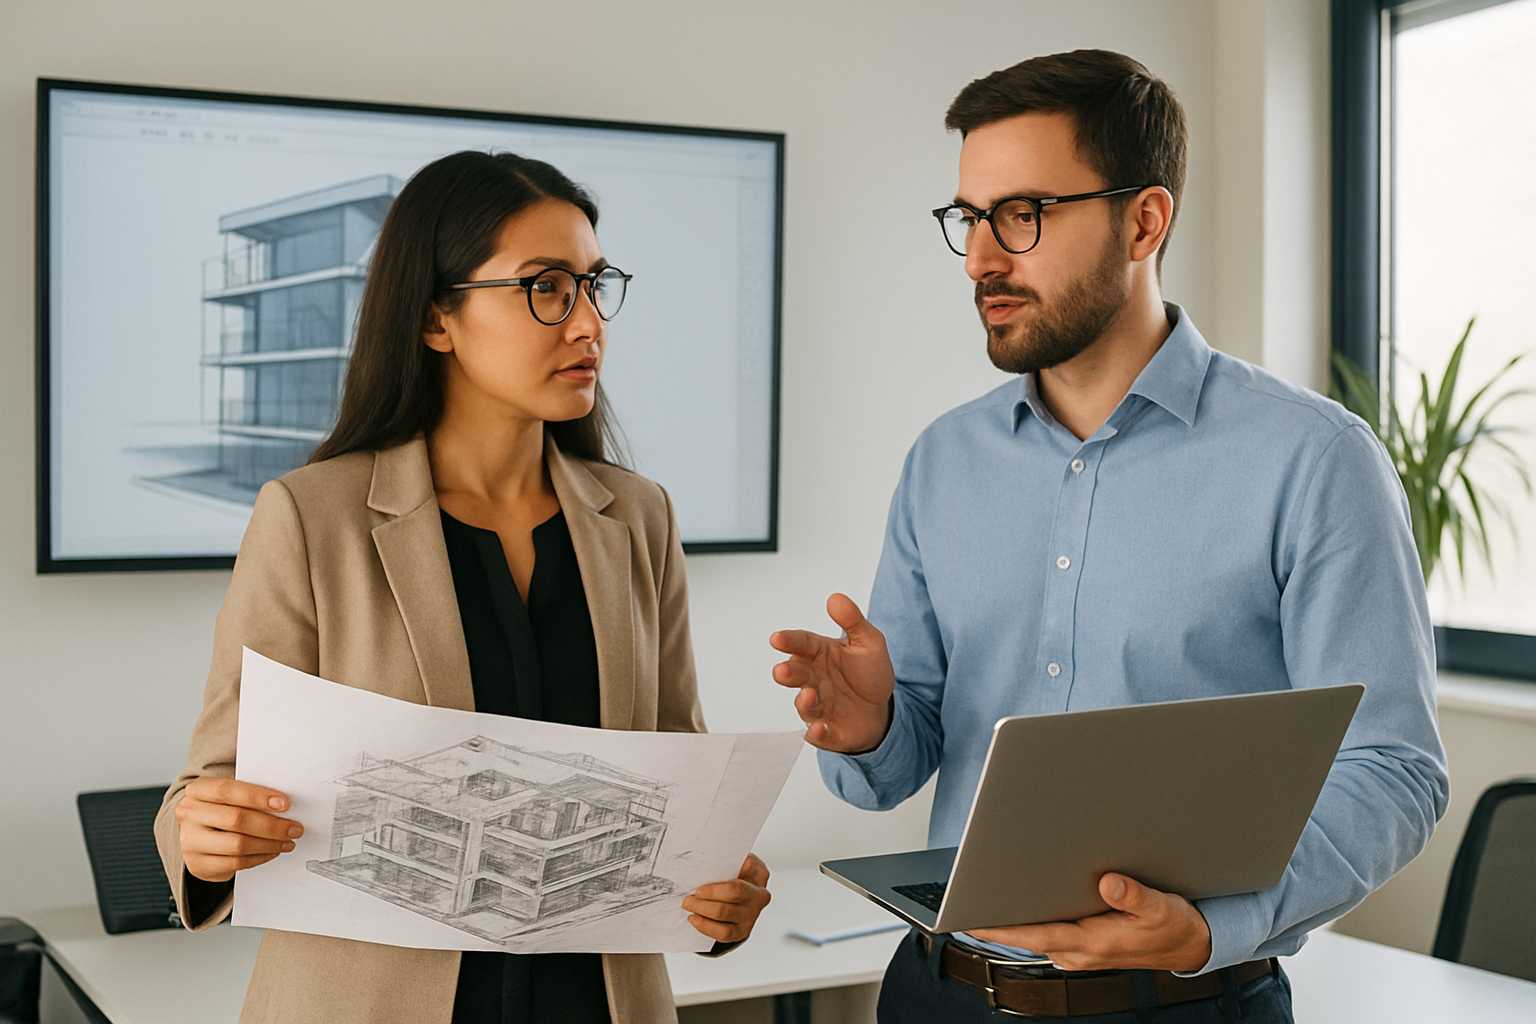
- The architect: they integrate the architectural plans and model volumes, facades and technical details.
- Structural and MEP engineers: they integrate structure, heating, ventilation and electrical plans, and adjust the model to technical constraints.
- The project owner and project lead: they provide precise renderings and regular reports to validate model conformity.
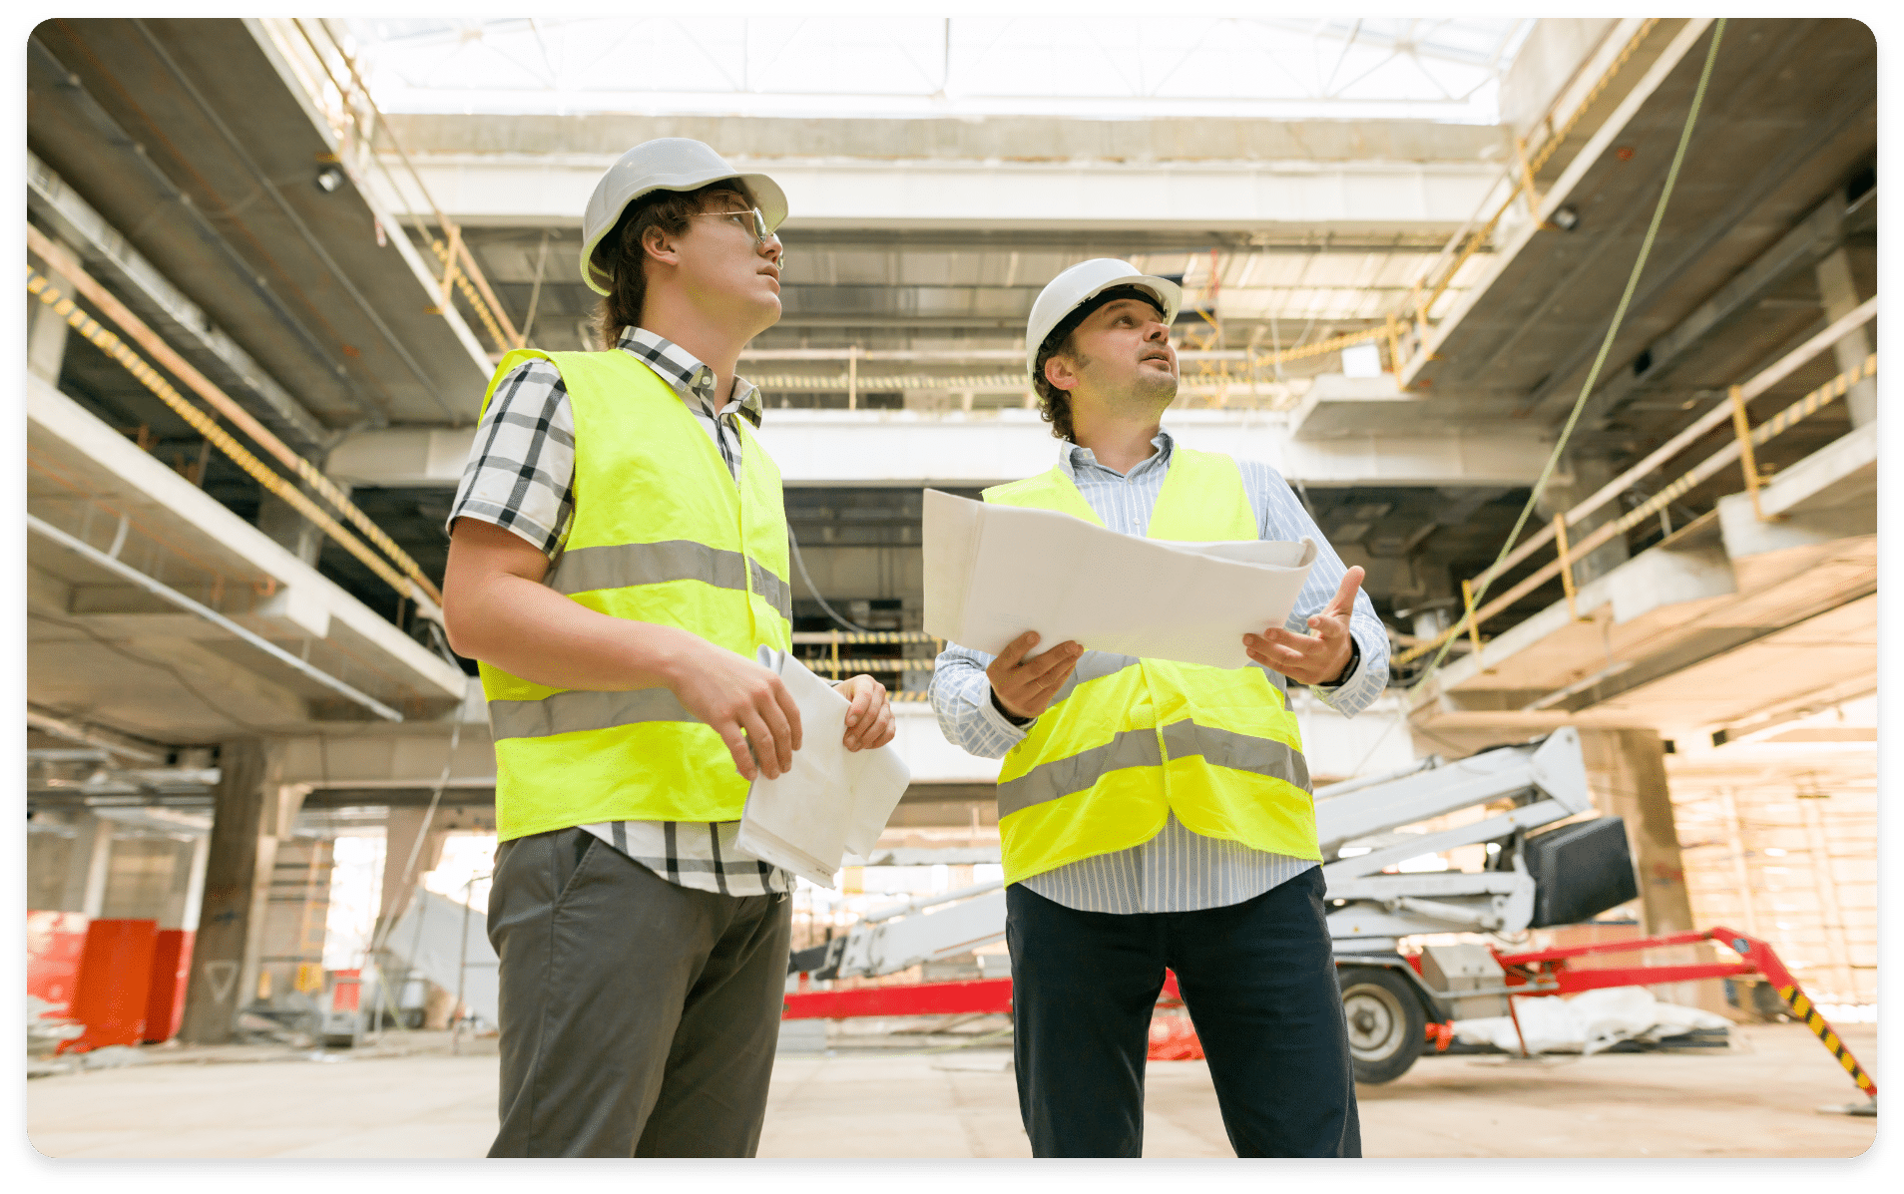
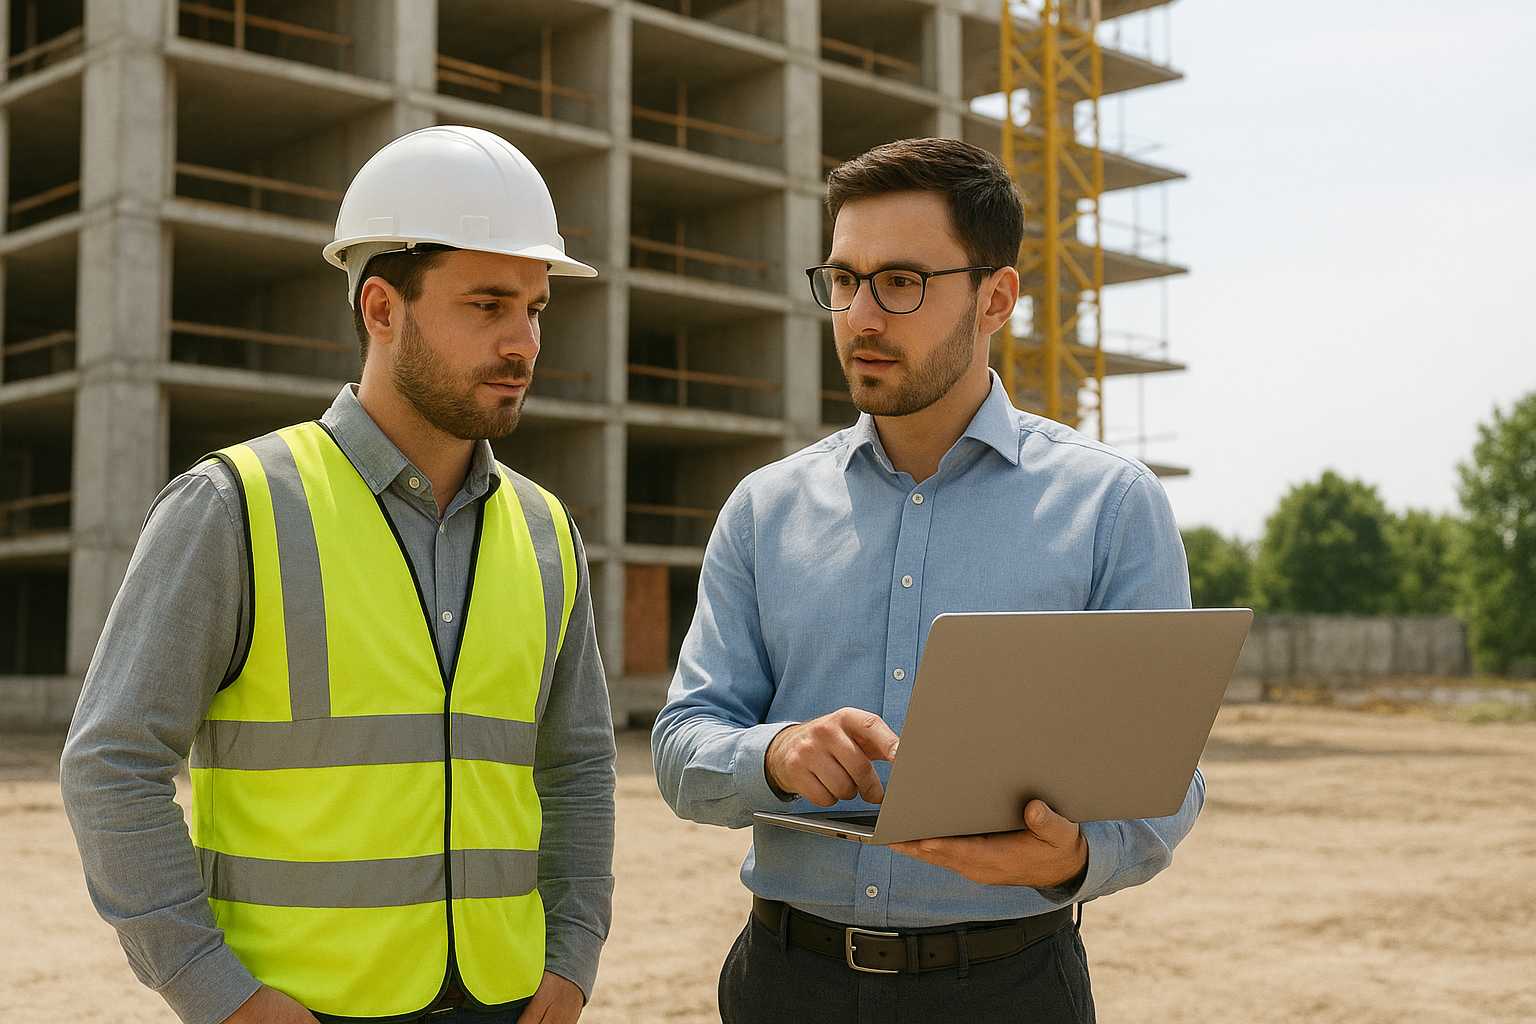
- The inspection office and works management: during construction, they sometimes go on site to verify that work complies with the model.
A pillar of the digital transition in construction
By modeling each element (structure, networks, equipment) and validating each step, the BIM modeler guarantees the technical consistency of the model and avoids costly errors and rework during construction. Accessible from a Bac+2/Bac+3 degree, the role spans building, infrastructure and public works, in France and abroad, and can be complemented by a specialized BIM master's.
To share the digital model and coordinate all stakeholders around a single model, Kroqi provides a collaborative BIM platform.


