Better coordination
BIM drives better collaboration between stakeholders. A central model in which everyone works instantly on the same source of information makes it easier to keep teams aligned.
Discover what BIM (Building Information Modeling) is, a working method built on the digital model, and how it applies within Kroqi, the reference collaborative platform.
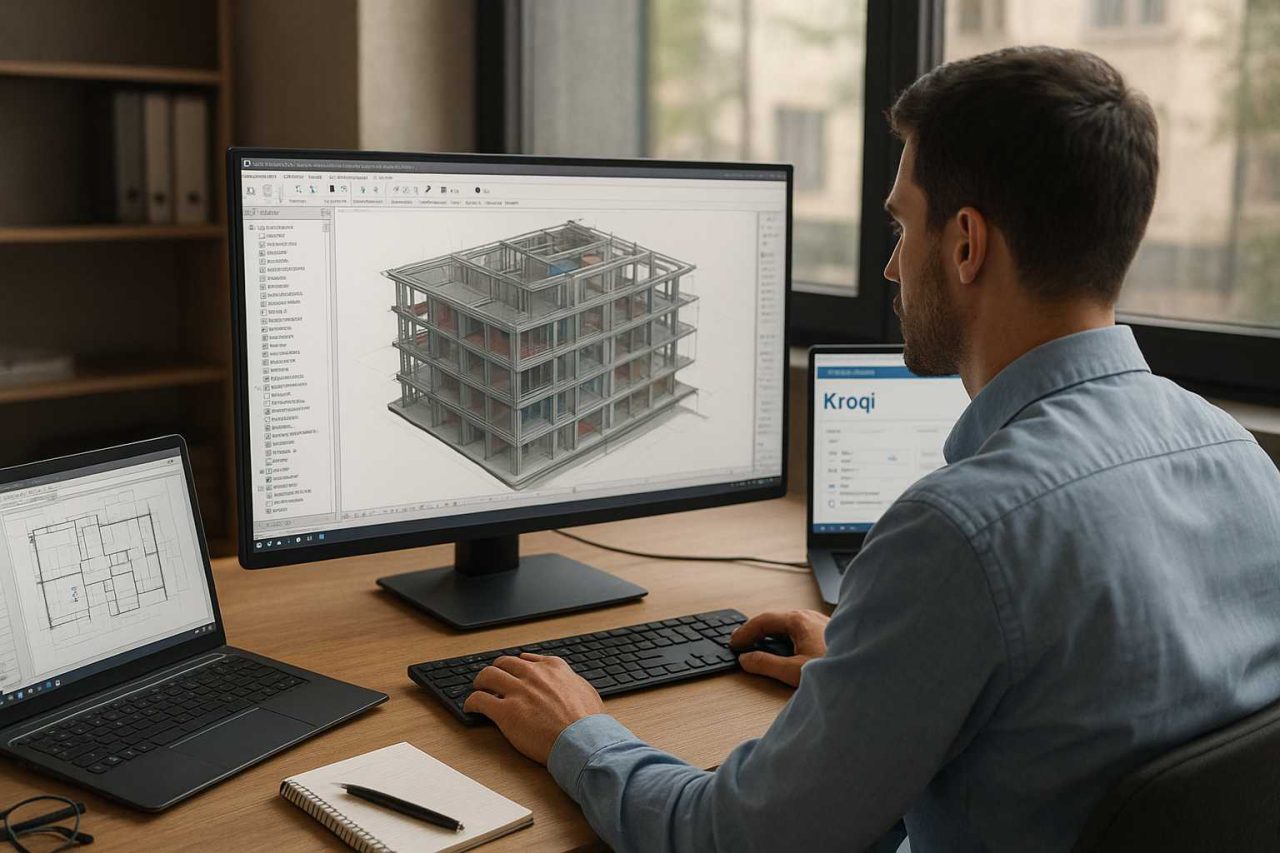
BIM, an acronym for Building Information Modeling, is a working method built on the digital model. It is defined by a collaborative process that centralizes all of a building's information in a 3D digital model. BIM is not merely a visual model: it also embeds the technical, functional and structural data for every stage of a construction project.
BIM is first and foremost an enriched database continuously updated by every project stakeholder. It is reshaping the construction sector with intelligent 3D models accessible to every professional. BIM goes beyond visual representation by integrating the physical and functional details of the project.
Building Information Modeling relies on a single model shared between every project stakeholder: architects, engineers, contractors, engineering offices and project owners. The tool contains intelligent digital objects that represent the real elements of the construction project: walls, doors, ventilation systems and so on.
Throughout the project, stakeholders use BIM for design, study, construction and operation phases. Data exchange between BIM software is enabled by an open standard called IFC (Industry Foundation Classes).
BIM is reshaping professional practices, combining technological evolution with a redefinition of collaboration between building actors. France's RE2020, more demanding than RT2012, has accelerated the shift to the digital model. The IFC4 format is in fact able to carry the information required to comply with regulations, which delivers both time savings and precision to professionals.
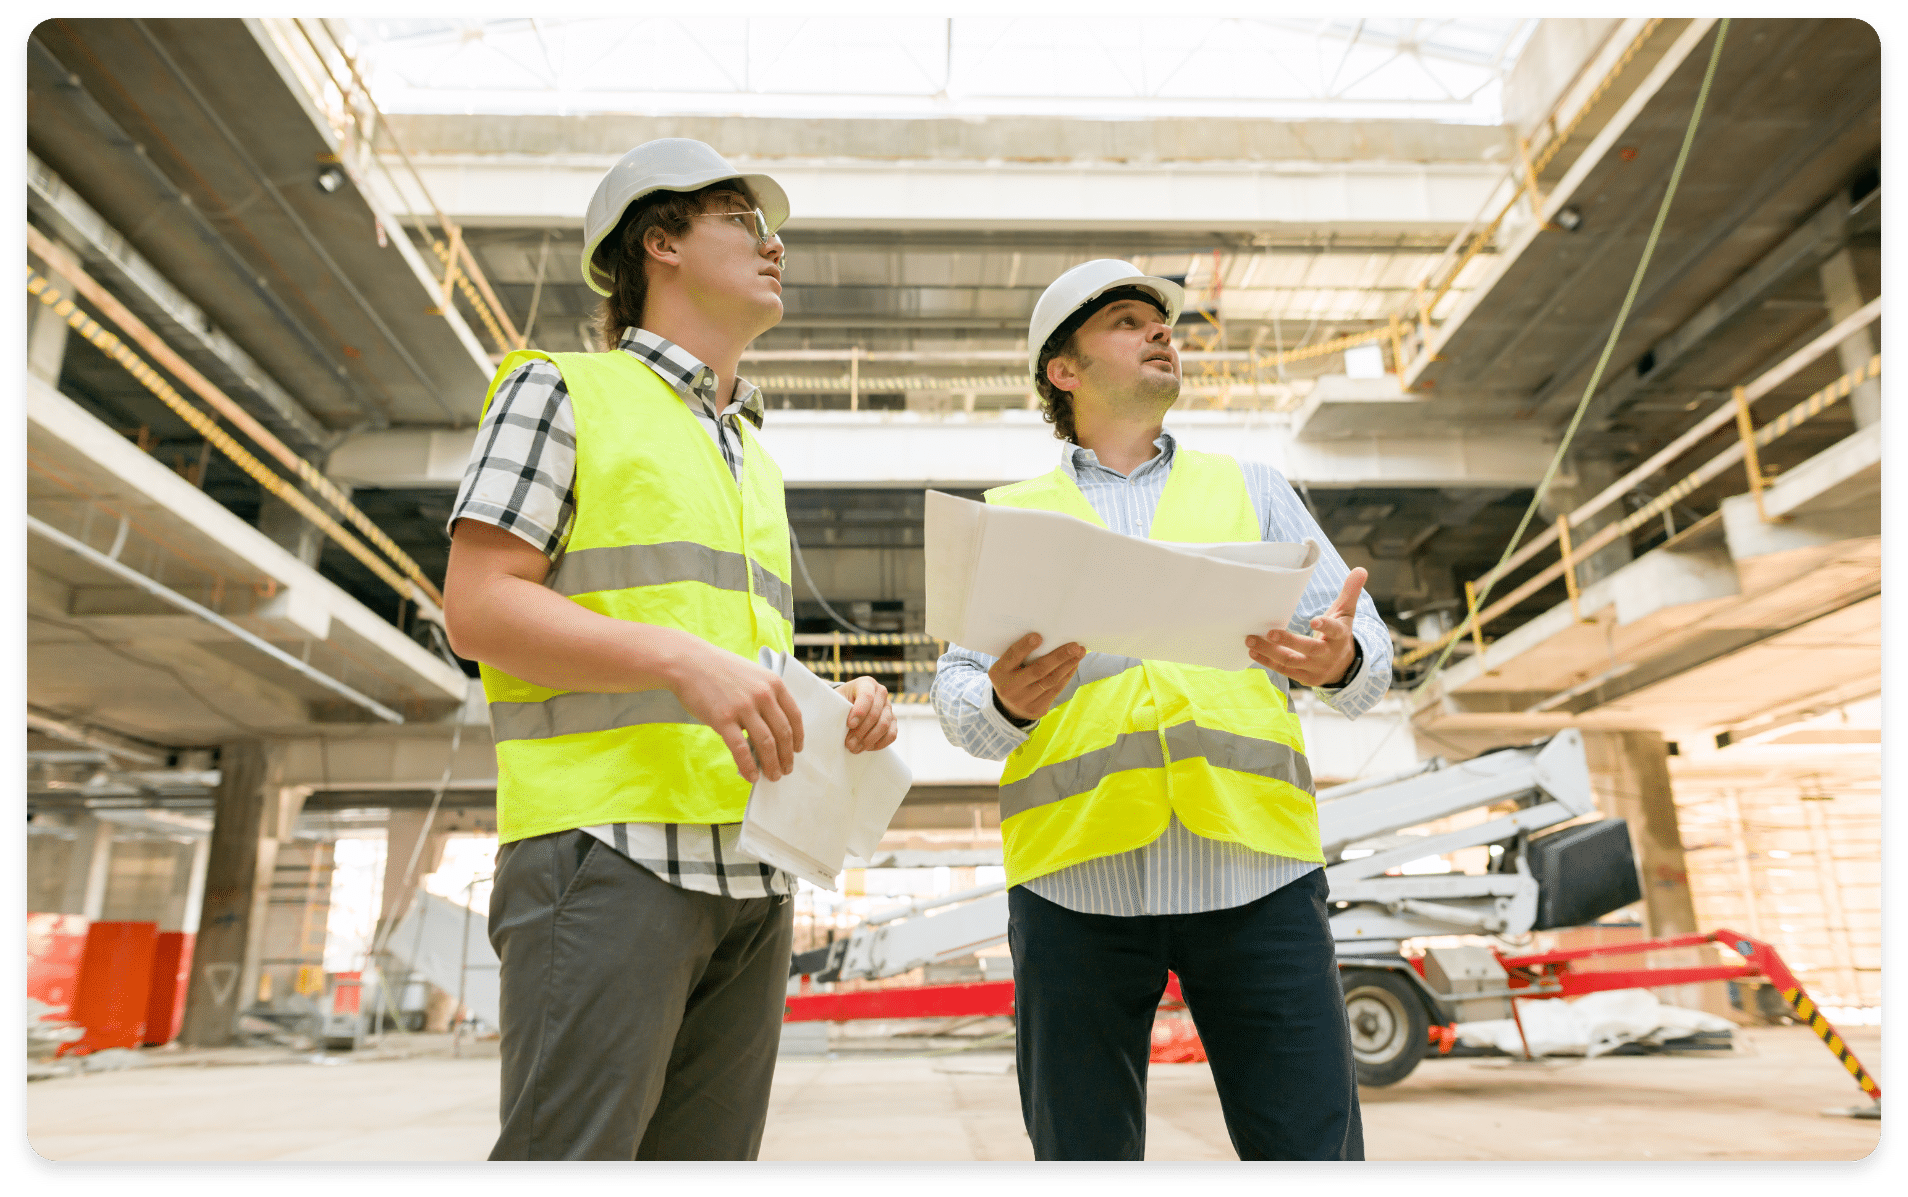
By working with BIM, construction professionals can approach a project differently. The collaborative approach and the centralization of data unlock the many benefits of the digital model.
Discover
Start your free trial or request a personalized demo.
With a collaborative BIM platform, communication is no longer limited by geographic or time barriers. Communication drastically reduces the risk of costly errors, delays or misunderstandings on a project.
Documents are all stored in a single, structured space, accessible at any time.
The environment is secure, and access rights can be customized to the role of each stakeholder.
The collaborative BIM platform accepts the most widely used formats in construction.
Every change is logged, allowing a rollback whenever needed.
Tools such as Revit, ArchiCAD or AutoCAD can be easily integrated with the platform.
Team members on the field can access files and data from the construction site.
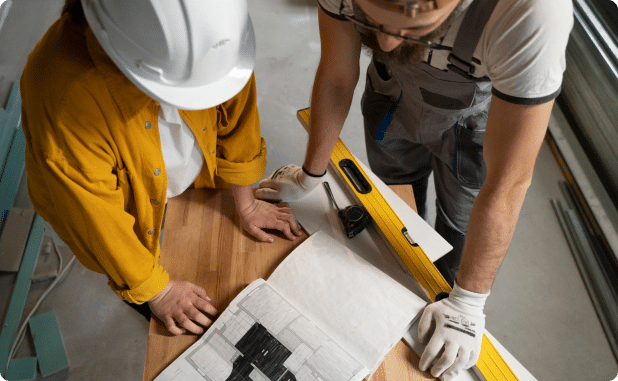
Collaboration sits at the heart of the BIM process. It provides a shared vision across every project stakeholder. Through this kind of platform, each actor's role is clearly defined: every professional has a specific access level, with a BIM manager (or BIM coordinator) supervising the exchanges and keeping the model consistent.
BIM software also enables a centralized form of communication where stakeholders can comment directly inside a model. This capability lets them track project progress in real time.
On renovation and new-build projects alike, BIM technology is proving itself and convincing ever more professionals. Building Information Modeling is one of the leading tools of digital transformation in the construction industry. It brings together every piece of data about an infrastructure or a building on a single platform. A variety of trades use BIM modeling today:
BIM can also extend to other infrastructure such as hospitals, public buildings and urban networks.
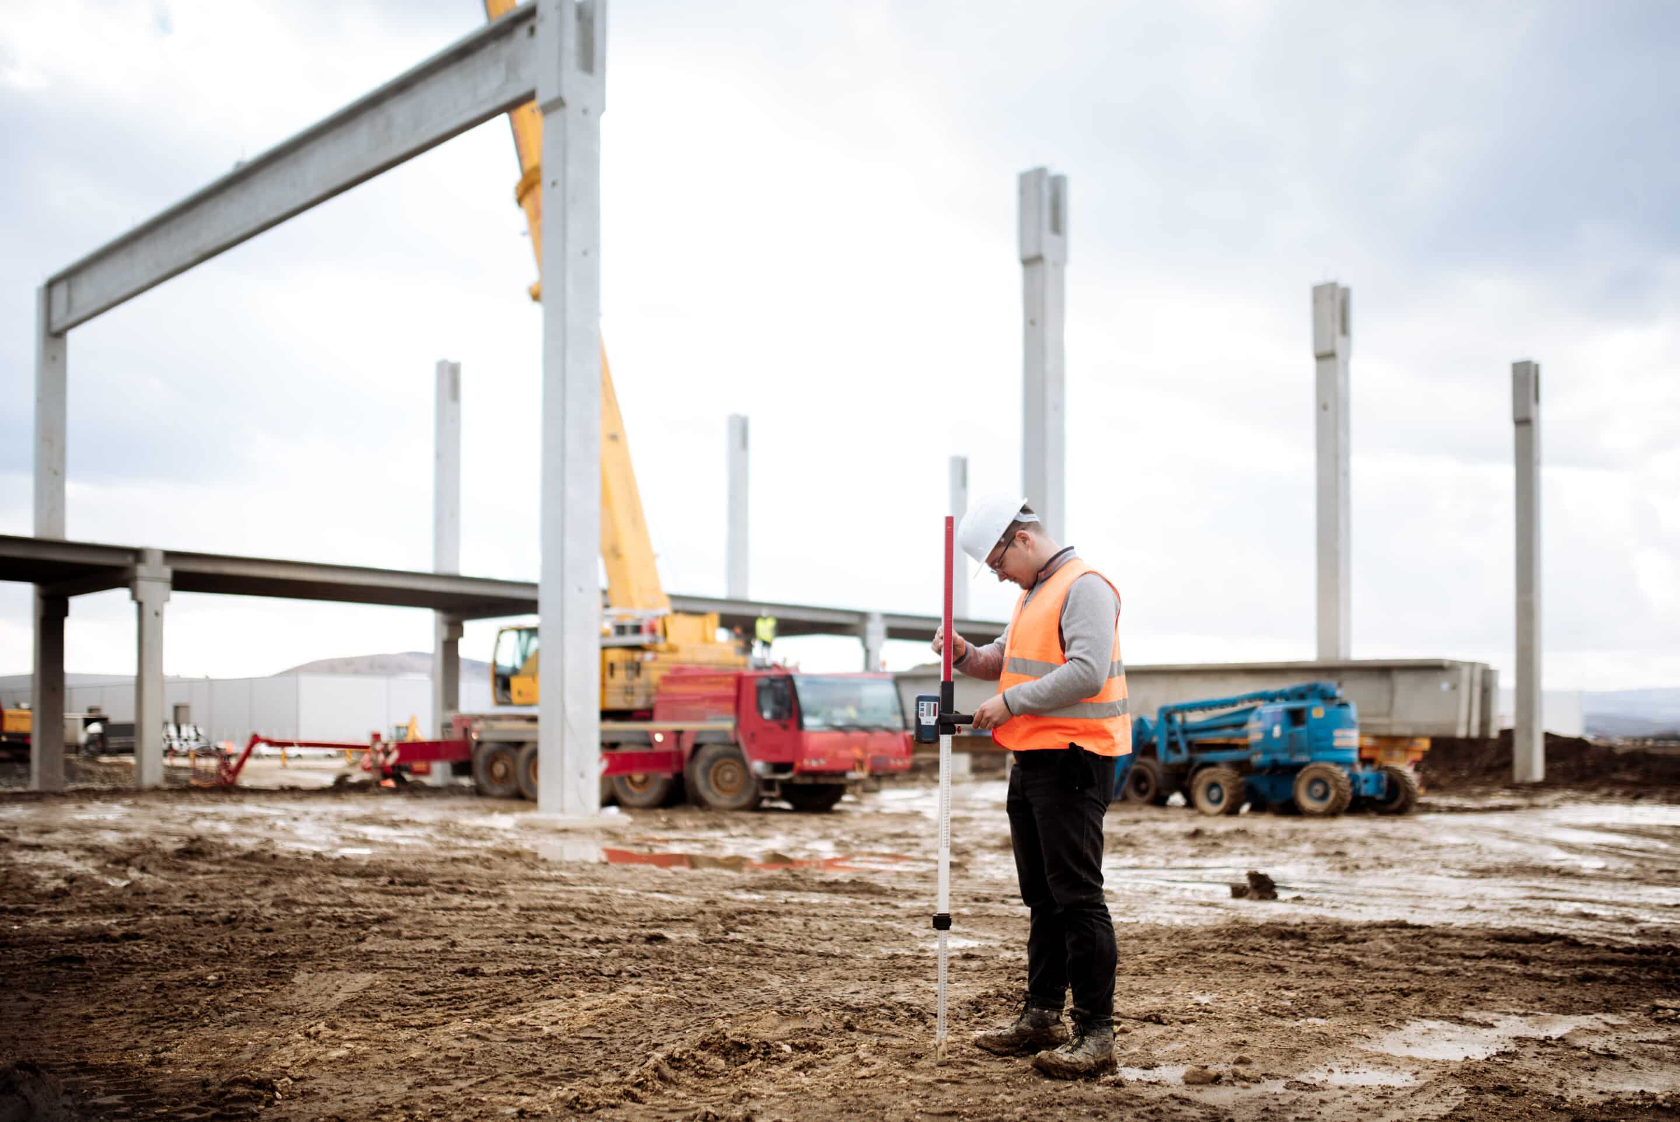
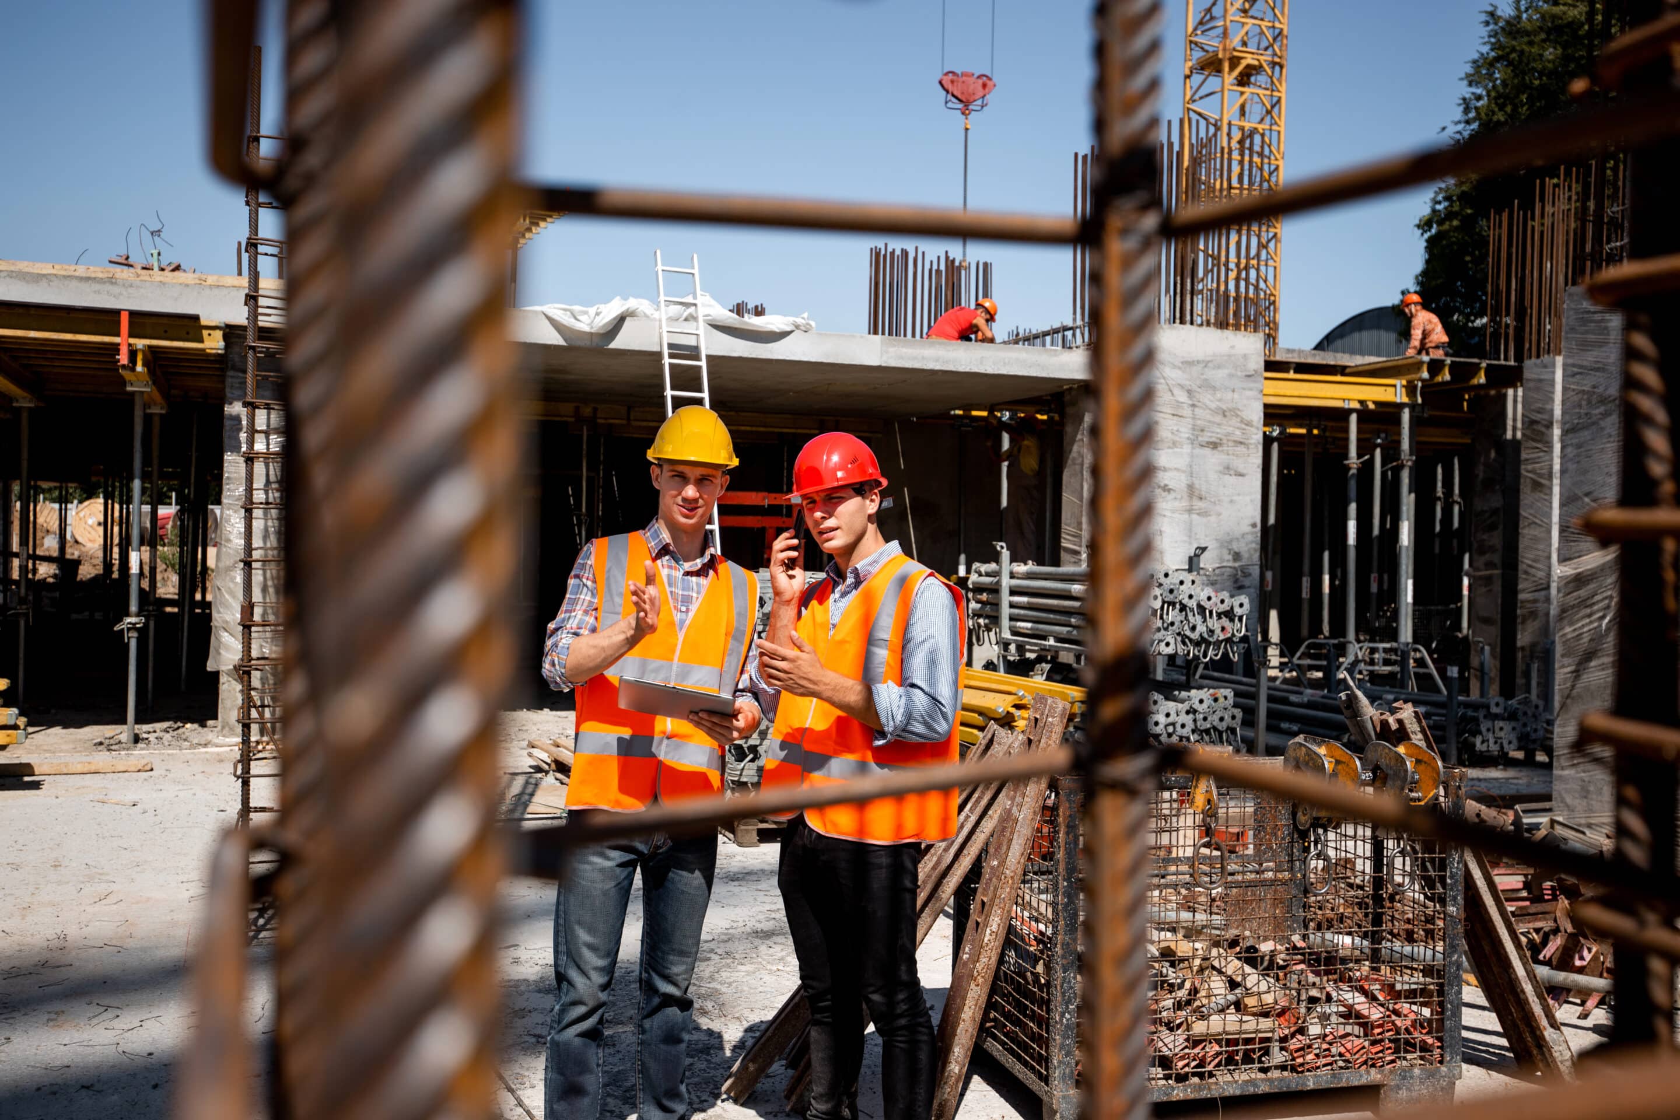
BIM is evolving rapidly and asserting itself as a core tool of engineering offices and engineers. After upending the working methods of construction actors, it is gradually opening up to new, innovative technologies such as artificial intelligence (AI) and virtual reality (VR).
Artificial intelligence makes it possible to automate certain tasks such as error detection. It also unlocks tools for simulating energy performance and maintenance.
Thanks to virtual reality, it is possible to walk through a building even before it is built, a capability particularly appreciated by clients, who can more easily visualize their project.
Innovation does not stop there. BIM now extends to time and budget dimensions with 4D approaches for scheduling and 5D for cost. Integrating blockchain is another promising evolution that could secure data exchanges between project actors.
With the move to BIM, new roles are emerging and reshaping current practices. A few key professions stand out:
Working in a BIM process means using software that lets you interact with digital models and their data. There are several types of BIM software: viewer, modeling and phasing. Each one answers a specific need within the project.
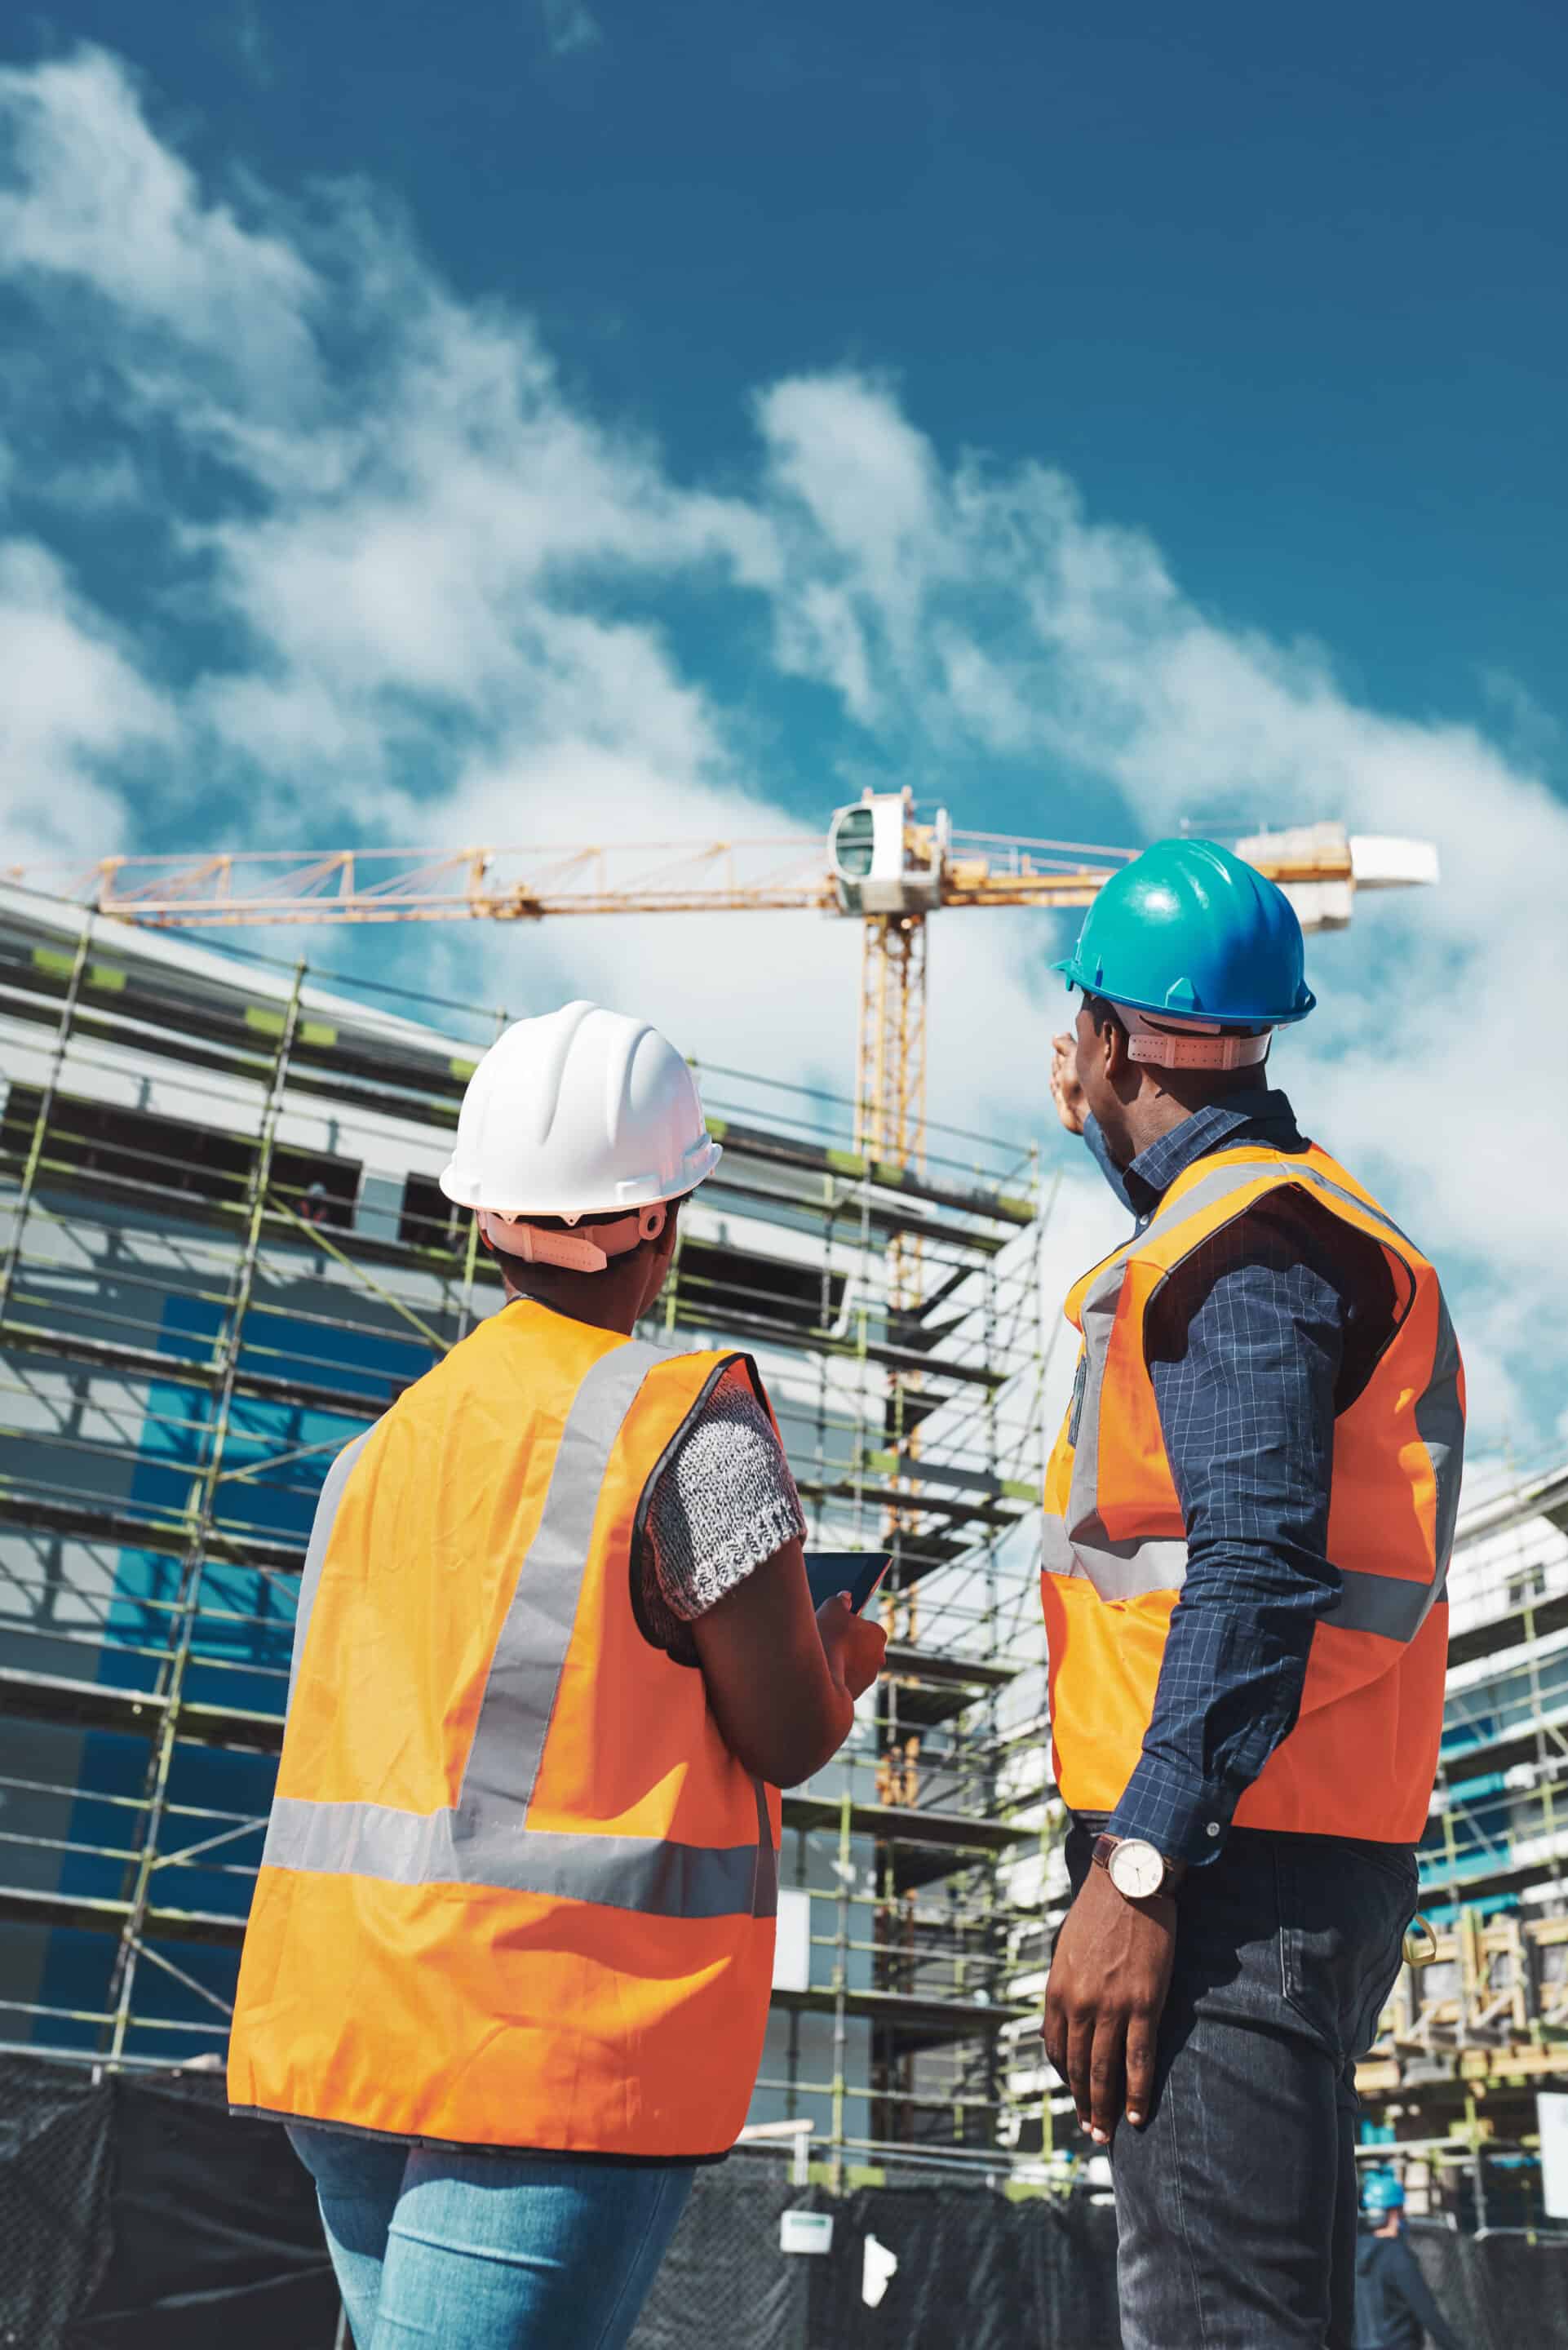
Lets you consult and analyze a model without modifying it. Particularly useful for a stakeholder who wants to follow a project without contributing changes.
Used to create and edit digital models, it is essential to engineers, architects and engineering offices.
Lets you simulate the various phases of construction.
Combined together, these tools let construction professionals collaborate on their projects. Collaborative work avoids errors and improves the final quality of the project. Platforms like Kroqi also make these exchanges easier by centralizing documents and BIM models in a secure environment accessible to every stakeholder.


