BIM for renovation projects: better coordination and management of existing buildings
Renovating an existing building is often more complex than building new. You are working on a reality that is already there, sometimes poorly documented, with surprises that surface as soon as the walls are opened. The original plans are incomplete, the surveys of technical networks are approximate, and diagnostics pile up before work even starts. Without the right tool, coordination between all stakeholders quickly becomes a challenge. BIM, combined with an effective collaborative platform, provides a structured answer to these difficulties.
What makes a renovation or rehabilitation project different
A renovation project differs from new construction in one essential way: you start from what already exists, and what exists is rarely what you hoped for.
- Unreliable original plans: when they exist, they often no longer match the actual building, because changes made over the years were not documented.
- Diagnostics to cross-reference: technical diagnostics (asbestos, lead, structure, energy performance) add information that must be integrated and cross-referenced.
- An often occupied building: in schools, offices or residential buildings, accessible areas change, schedules depend on occupancy and the interfaces between trades must be planned precisely.
- Many stakeholders: project owner, architect, lead designer, structural and MEP engineering offices, diagnostic specialists, demolition contractors, finishing trades and BIM coordinators.
They all need access to different information at different times. Without a centralized space, these flows become a permanent source of errors and lost time.
BIM for a better knowledge of the existing building
The first contribution of BIM to a renovation project is to create a reliable model of the building as it really exists. It brings together 3D surveys, technical diagnostic data and information from the original plans, and becomes the common reference for all design and intervention decisions.
Constraints thus become visible before the works phase: the architect checks the feasibility of the planned transformations, the engineering office analyzes the interactions between new equipment and existing networks, and the site manager plans interventions around real obstacles. Updated throughout the works, the model becomes the digital DOE (the as-built file) at handover, delivered to the project owner for management and maintenance.
Efficiently coordinating all stakeholders on a renovation project
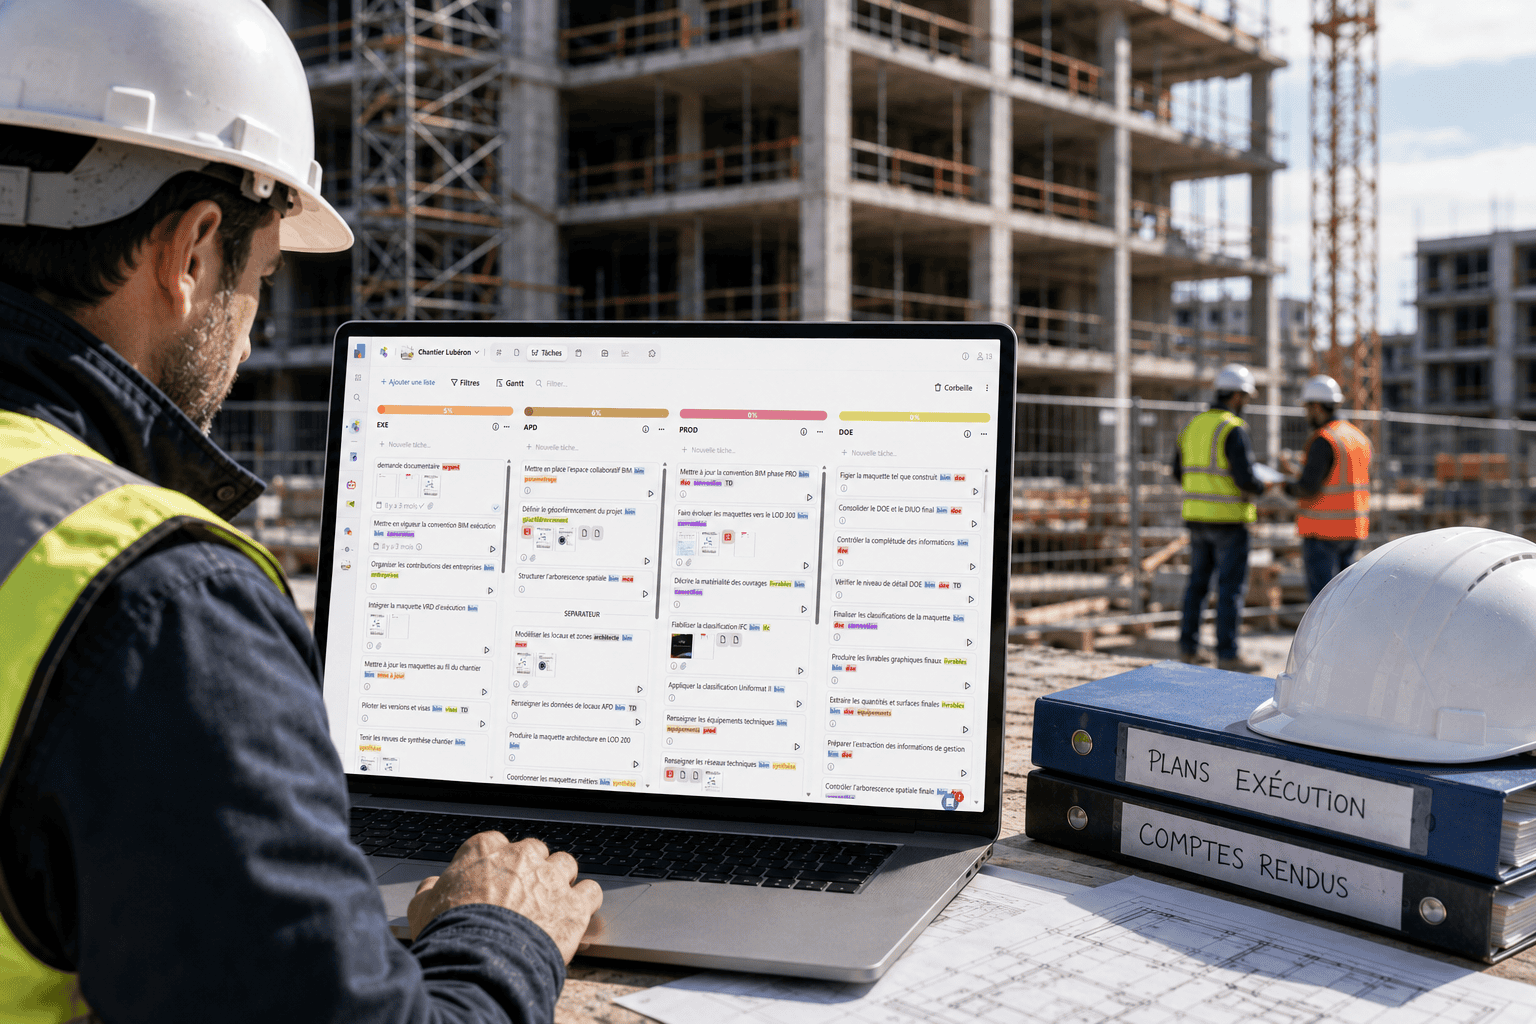
A dozen stakeholders work on the same building with different tools, schedules and information needs. A changed plan that does not reach the contractors, an updated diagnostic missing from the structural model, a site meeting decision with no written trace: all situations that generate costly errors. A collaborative BIM platform addresses them with:
- A single project space: all information is centralized and accessible to each stakeholder according to their rights.
- Controlled versions: models and documents are versioned, and everyone always works with the latest approved version.
- Exchanges attached to files: technical exchanges stay linked to the relevant files instead of getting lost in separate email threads.
- Traced approvals: every change decided during the works is documented (who approved what, when, and on what basis), which protects all stakeholders and makes claims easier to handle.
The online IFC viewer: universal access to models
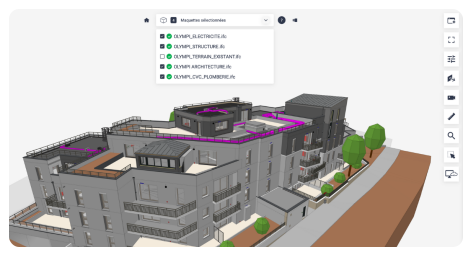
The architect works in Revit, the structural engineering office in Tekla, the MEP engineering office in yet another piece of software. Without a shared viewer, every party needs the right software to view the models. An online IFC viewer built into the platform removes this obstacle:
- No professional software required: all stakeholders, whatever their tool, access the models directly from their browser.
- A complete reading of the models: everyone can open IFC files, read the properties of BIM objects, overlay the disciplines and annotate elements to check or change.
- An involved project owner: a real estate director or an asset manager follows the progress of the studies and approves design decisions without mastering BIM software, commenting directly in the model.
Discover
Discover the Kroqi platform.
Start your free trial or request a personalized demo.
BIM document management: organizing the information of a renovation project
Original plans, technical diagnostics, design studies, inspection reports, administrative documents, subcontracting contracts, meeting minutes: a renovation project generates a large volume of documents. Document management built into the platform organizes them in a folder tree that mirrors the project. Every document has a history (upload date, author, earlier versions): in the event of a dispute or an inspection, you can retrieve the state of the documentation at a precise moment.
Access is controlled by role: a subcontractor has no access to the financial documents, and an external diagnostic specialist only sees the items that concern them. This fine-grained rights management limits the disclosure of sensitive information and simplifies access management for the project team.

Kroqi to manage your BIM renovation projects
Kroqi directly addresses the coordination needs of renovation projects. The platform centralizes digital models and technical documents in a single project space, accessible to every stakeholder from a simple browser, and its built-in IFC viewer removes the dependence on professional software. In practice, Kroqi lets you:
- Centralize old plans, surveys, diagnostics and BIM models in a space structured by project
- Manage the versions of all your documents and models, with a complete history of changes
- Give each stakeholder access to the information that concerns them, without exposing confidential data
- Trace validations and approvals to document every technical decision made during the project
- Host your data in France, on a platform backed by the CSTB
For project owners, architects and engineering offices that regularly manage rehabilitation projects, Kroqi brings the organizational rigor and data security that these complex operations demand. Discover how the Kroqi collaborative BIM platform can transform the coordination of your renovation projects.