4D BIM: Definition, Benefits and Implementation
Learn what 4D BIM is, how it differs from other BIM dimensions, and why it is becoming essential to coordinate your construction projects.

The evolution of Building Information Modeling (BIM) is profoundly transforming the way construction projects are designed, planned and managed. After 3D BIM, which makes it possible to represent the digital model of a structure, 4D BIM adds an essential dimension: time.
Adding the time factor to the digital model is not limited to dynamic visualization; it also makes it possible to better anticipate construction phases, optimize coordination between stakeholders and reduce the risk of delays or cost overruns.
In this article, we will look at:
- what 4D BIM concretely is,
- the benefits it brings to construction projects,
- how the Kroqi platform helps professionals roll out this approach,
- and a practical, step-by-step guide to using Kroqi features for 4D BIM.
What is 4D BIM?
Definition of 4D BIM
4D BIM corresponds to combining a 3D model with the time dimension. In other words, it is no longer just about representing the shapes, volumes and technical data of a building, but also about integrating the work schedule and its sequencing.
This fourth dimension makes it possible to visualize how a project unfolds over time and to better anticipate construction phases. In practice, it means linking each element of the model (walls, technical networks, equipment) to a specific activity in the construction schedule.
Differences between 3D, 4D, 5D BIM and beyond
Each level of BIM maturity adds further information to the model:
- 3D BIM represents geometry and technical data,
- 4D BIM adds time and makes it possible to follow how the job site unfolds,
- 5D BIM adds the cost dimension,
- the higher levels (6D and beyond) broaden the scope further toward sustainability and lifecycle management.
This progression shows how 4D BIM is a pivotal step: it links spatial representation and time planning for more realistic project management.
Why 4D BIM is becoming essential
The construction sector is regularly faced with delays, budget overruns and complex coordination between many stakeholders. 4D BIM addresses these issues by improving visibility on the overall schedule and making it easier to detect conflicts before construction starts.
For example, on a renovation project, 4D simulation can reveal that electrical and plumbing work is scheduled at the same time in the same space. This kind of conflict is corrected during the design phase, avoiding costly delays once work has started.
The benefits of 4D BIM for construction projects
Anticipating and visualizing the schedule
With 4D BIM, the schedule is no longer just an abstract diagram but a dynamic representation. Every construction phase can be visualized in the model, letting teams and decision-makers immediately understand how the work is sequenced. This visualization makes decision-making easier and improves communication with stakeholders.
Reducing design and on-site conflicts
By linking the schedule to the model, it becomes possible to spot task overlaps or technical incompatibilities ahead of time. 4D BIM offers a clear view of interactions and helps reorganize the schedule before work begins, reducing the risk of disputes and delays.
Optimizing cost and schedule
Better task coordination directly translates into a reduction in indirect costs. Interruptions, rework and waiting times are limited, which improves overall productivity. 4D BIM also makes it possible to identify the critical phases of the job site and put corrective measures in place before a delay becomes irreversible.
Encouraging collaboration between stakeholders
The 4D model provides a common language for all parties involved. Whether they are architects, engineers, contractors or project owners, everyone can understand the state of the project on a given date. This transparency builds trust and smooths out follow-up meetings.
The main 4D BIM modeling tools: how Kroqi compares
Kroqi: a leading solution adapted to French stakeholders
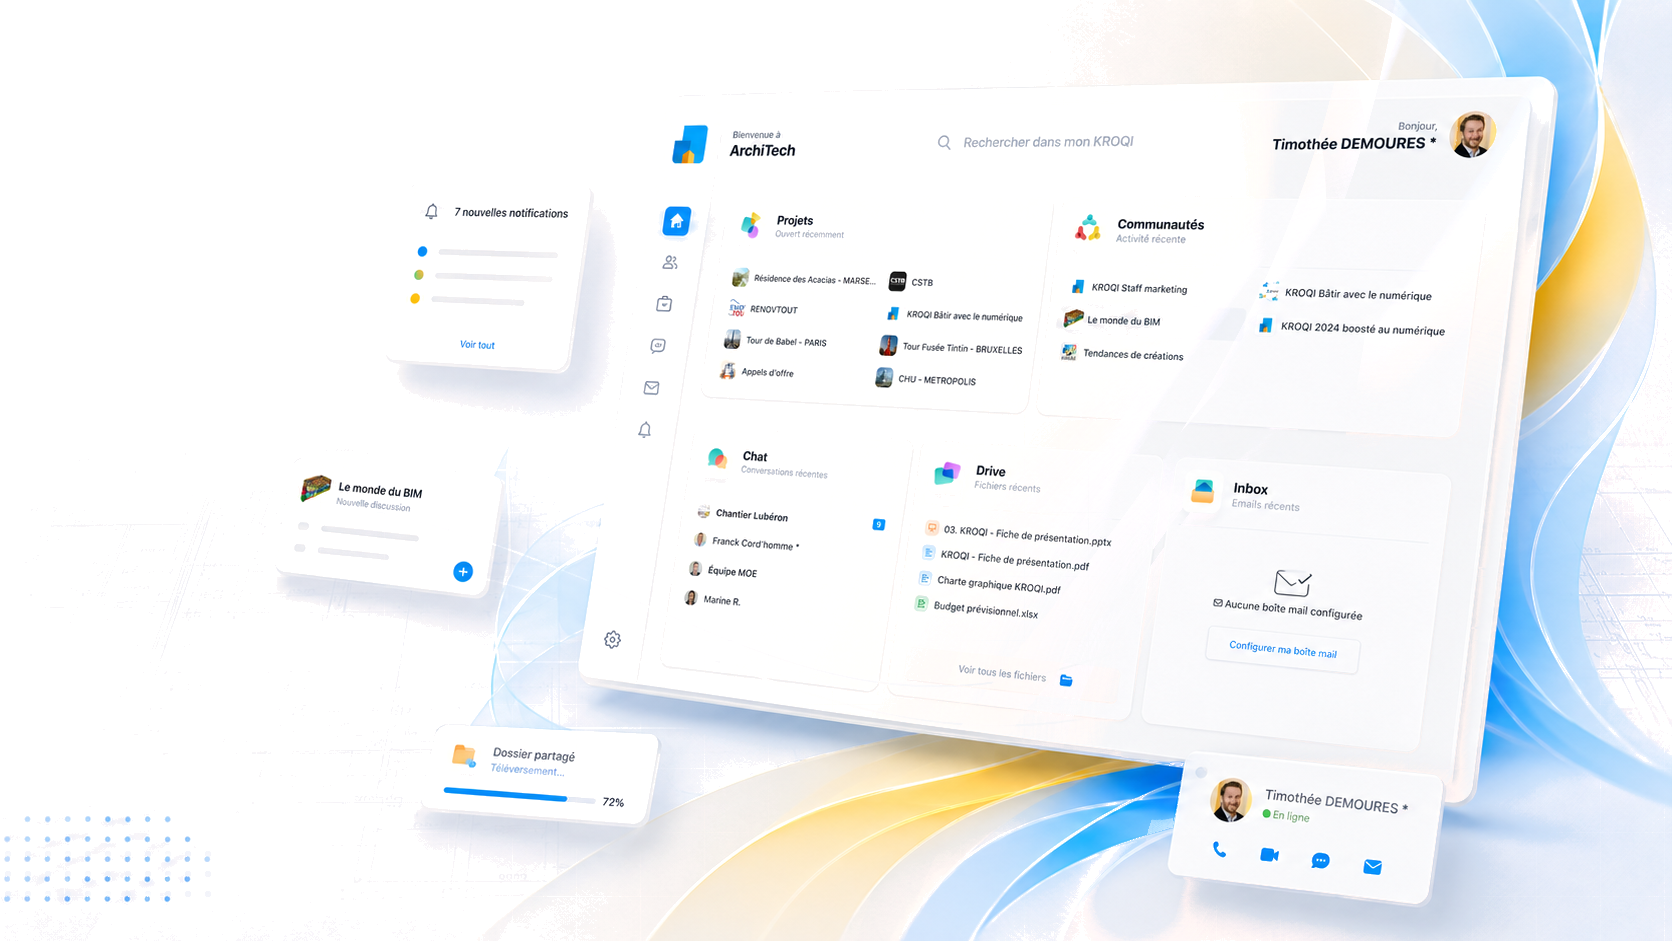
Kroqi already stands out as a complete BIM collaboration platform with capabilities well suited to 4D modeling. Among its relevant features:
- Built-in BIM viewer: Kroqi allows you to view 3D models (including IFC) directly within the platform, setting the stage for adding the time dimension.
- Centralized document management and Drive: the “Kroqi Drive” feature ensures that locally modified models stay in sync with the stored versions, so that all parties have the latest data.
- Collaboration and coordination: Kroqi offers chat, video conferencing, task management and project dashboard tools, which make it easier to coordinate activities and allocate responsibilities within a 4D BIM project.
These features make Kroqi a strong starting point for French companies, particularly SMEs, that want to adopt 4D without piling up expensive specialized tools.
Competitors and alternatives: a quick comparison
Here are some well-known tools on the market that offer 4D capabilities, together with their strengths, which can complement or compete with Kroqi depending on the situation:
| Tool | Strengths / major features | Where Kroqi may be preferable |
|---|---|---|
| usBIM.gantt (ACCA) | Specialized in linking 3D models to schedule activities; offers customizable Gantt charts, import from Primavera or MS Project, dynamic visualization of interferences. | If you already have IFC-compatible models and want a tool integrated into a French cloud workflow, Kroqi offers stronger national integration, centralized document management and more all-in-one collaborative features. |
| Autodesk Navisworks | Widely used for 4D/5D simulation, clash detection, coordination of large models, robust workflow on large international projects. | For locally or nationally scoped projects, Navisworks can represent extra cost, complexity or training. Kroqi offers a more gradual entry, suited to less equipped structures. |
| Revizto | Focuses on collaboration, issue tracking and multi-disciplinary model coordination, which helps manage conflicts and approvals. | Revizto excels at “model vs. annotation / issue” collaboration, but for end-to-end management that includes documents, scheduling and access rights with sovereign hosting, Kroqi remains a very relevant option, especially for the French market. |
| Tekla Structures | Excellent structural modeling, precise tools for rebar, concrete and steel; IFC export, etc. | Tekla is very specific to structural work: in a broader 4D BIM workflow (all trades), Kroqi makes it possible to bring everyone together and keep the entire documentary history in a single environment. |
How to choose when several options are possible
For a B2B decision-maker, the choice of a 4D BIM modeling tool often comes down to the following criteria:
- Interoperability: compatibility with open standards (IFC, BCF), to avoid lock-in to a single application.
- Collaborative capability: having a single space where all stakeholders can share and comment, which Kroqi makes easy.
- Scale and nature of projects: small/medium projects vs. large complex ones; need for heavy simulation vs. simple visualization.
- Cost and training: license cost, learning curve, support, ability to deploy without risk.
By combining model management, collaboration, synchronization, BIM viewing and planning, Kroqi offers a solid alternative for many projects, especially in a French context where data sovereignty and ease of use matter a great deal.
Challenges and best practices to succeed with 4D BIM
The main obstacles
Rolling out 4D BIM requires skill development, consistent adoption by all parties and the use of open standards. Without these conditions, the benefits remain partial.
How Kroqi makes the transition easier
Kroqi addresses these issues by offering a secure, interoperable framework adapted to the various BIM maturity levels. It allows for progressive ramp-up, starting with sharing 3D models and then adding the time dimension.
Best practices for engaging stakeholders
- Start with a pilot project to limit risk.
- Train teams and support change management.
- Use the 4D visualization as a shared support for discussion.
Kroqi’s role in making 4D BIM accessible
4D BIM represents an unavoidable evolution for construction projects. By linking time and the digital model, it brings valuable visibility and reduces the risks tied to planning. Kroqi helps make this practice accessible by offering a collaborative, secure solution that is compatible with industry standards.
Professionals can rely on openBIM guides, sample protocols and practical training to effectively structure their approach. Kroqi rounds out this support by providing concrete management and collaboration tools.
The best way to measure the benefits of 4D BIM remains to test the method. By creating a project space on Kroqi, teams can quickly experiment with adding the time dimension to their digital model and see for themselves the gains in coordination and efficiency.
Want to see Kroqi in action?
Leave us your details: a member of the team will get back to you for a demo or to answer your questions.