BIM vs CAD: Understanding Two Approaches to Building Design
Discover the differences between BIM and CAD: digital model, collaboration, building lifecycle. See why BIM is becoming the new norm in construction.
In construction projects, the concepts of CAD and BIM are often confused. Yet they rely on very different logics. CAD has long structured the production of technical drawings, while BIM is profoundly transforming the way a project is designed, coordinated and steered.
Understanding the difference between BIM and CAD is not just about choosing a tool. It is a change of method and culture. Where CAD focuses on drawing, BIM relies on data, collaboration and digital continuity, in particular through platforms such as Kroqi.
Definition of CAD and BIM in construction projects
What is CAD (Computer-Aided Design)?
CAD is historically the first step in the digitization of building design. It replaces manual drawing with software tools capable of producing precise, standardized drawings. In most projects, CAD is used to produce 2D drawings, sections and execution details.
Graphical representation is the main purpose of CAD. Each discipline works on its own files, often independently. Architects, engineering offices and contractors produce their documents separately, which involves many file exchanges and essentially manual coordination.
What is BIM (Building Information Modeling)?
BIM goes well beyond drawing. It is based on the creation of an intelligent digital model of the building, called the BIM model. This model centralizes all project data in a single source of truth.
Each element of the model combines geometry and business information: materials, performance, costs, phasing or operational data. BIM thus covers the building’s entire lifecycle, from design through operations and maintenance, by relying on structured information management, often organized through a BIM document management solution.
BIM vs CAD: a fundamental difference in the digital model
Static model vs dynamic model
CAD relies on a static model. A change requires manual updates across several drawings, with a high risk of oversight or inconsistency.
BIM relies on a dynamic, parametric model. Any modification made to the model automatically updates across all the associated views and data. This logic guarantees permanent project consistency.
Graphic data vs integrated data
CAD remains centered on geometry. Technical information exists, but it is often disconnected from the drawings.
BIM integrates data directly into the model. This information becomes usable for analysis, tracking and project steering, particularly when it is shared within a structured collaborative environment.
Design process: isolated drawing or global collaboration
Collaboration vs isolated production
CAD quickly shows its limits in a collaborative context. Exchanges by email or shared servers generate multiple versions and a loss of visibility on the reference information.
BIM encourages structured collaboration. Stakeholders work from a common, up-to-date and controlled single source of truth, which strongly reduces coordination errors.
Working with multiple files vs a single digital model
In CAD, each discipline produces its own files, which makes version tracking more complex.
In BIM, the model becomes the project’s source of truth. Access to information is shared and secure, making common understanding and coordination between stakeholders easier.
A graphic view or a holistic view of the project
CAD: a view centered on the design phase
CAD excels at producing drawings and technical details. On the other hand, it offers little continuity after design. Data is difficult to leverage in the construction or operations phase.
This break limits the use of information produced upstream.
BIM: a view across the entire building lifecycle
BIM brings a holistic view, from design through operations and maintenance. It makes it possible to anticipate technical, economic and organizational constraints from the earliest phases.
This approach improves the quality of decisions and overall project control.
Why BIM is becoming the natural evolution of CAD
BIM is becoming the norm because it addresses the structural limits of CAD. It becomes a genuine decision support, oriented toward data rather than drawing.
The benefits are multiple:
- better coordination between stakeholders
- reduction of errors and rework
- time savings and improvement of overall quality
Kroqi, the ideal collaborative platform for your BIM projects
Centralize and coordinate your BIM projects
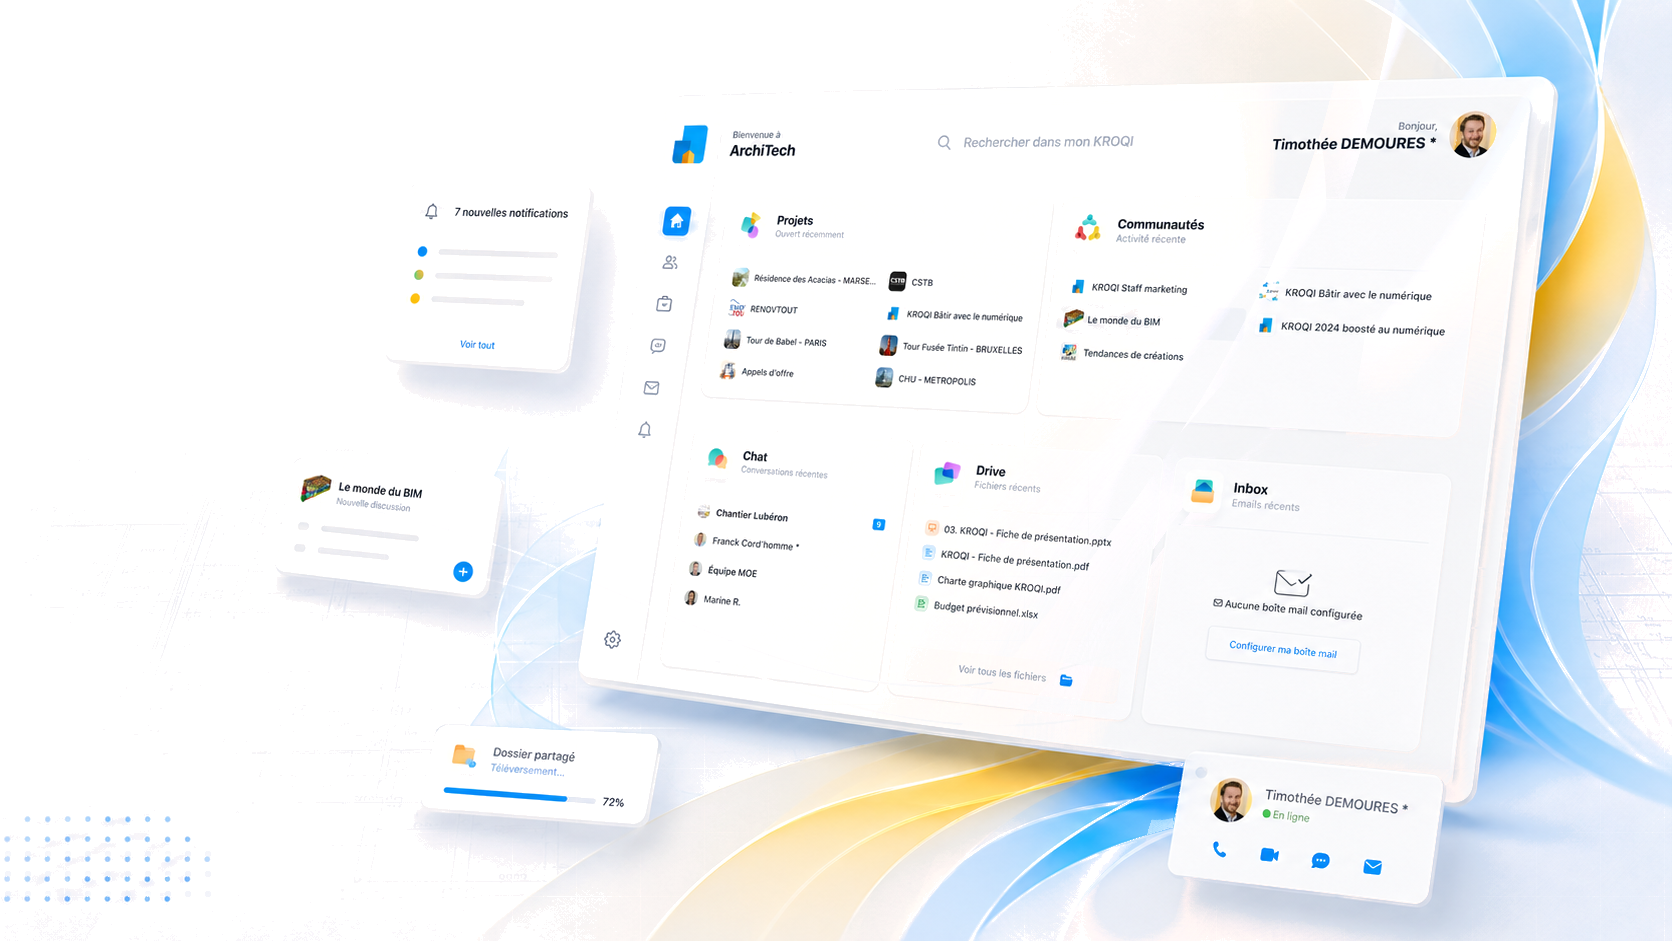
To fully leverage BIM, projects must rely on a suitable collaborative platform. Kroqi centralizes documents, models and data within a single environment.
Thanks to its BIM project management features, teams have a clear, reliable and shared view of project information, essential to the success of collaborative BIM initiatives.
A BIM viewer that serves collaboration
BIM collaboration also relies on the ability to visualize models. Kroqi’s BIM viewer makes it possible to consult models directly online, without downloading heavy files.
Stakeholders can annotate the model, discuss project elements and share a common understanding, with no software constraint.
A solution adapted to construction stakeholders
Kroqi meets the needs of project owners, project managers and contractors. The platform integrates key features such as BIM document management, drawing approval management and structured tracking of approvals.
This approach guarantees digital continuity throughout the project, from design through to the construction phase.
Want to see Kroqi in action?
Leave us your details: a member of the team will get back to you for a demo or to answer your questions.