Plan Room: Definition, Uses and Key Role in BIM Document Management
Discover the key role of the digital plan room in BIM document management: versions, security, DMS and project collaboration.
In construction and engineering projects, document management is often a decisive factor in success or failure. Drawings, models, specifications, photos, meeting minutes: file volumes are exploding and version errors can have heavy consequences. In this context, the plan room is becoming a central tool, particularly when it fits into a BIM and digital document management approach.
Long associated with a physical cabinet or a simple file-drop space, the plan room has profoundly evolved. Today, it is becoming a true foundation for collaboration, traceability and information reliability. Let’s look concretely at what it covers, why it is essential and how to roll it out properly.
What is a plan room?
Definition and principles of a digital drawing cabinet
A plan room refers to a centralized space dedicated to the storage and consultation of project documents. In its digital form, it plays the role of a virtual drawing cabinet, accessible to all authorized stakeholders.
Its first objective is the centralization of all project documents. Design drawings, execution drawings, BIM models, technical documents, construction-site photos or regulatory certificates are grouped in a single reference. This unique organization prevents the scattering of files across local drives, USB sticks or email.
The digital plan room also guarantees access to the latest applicable versions. Each published document becomes a clearly identified reference, which strongly limits the risks of errors related to the use of obsolete files. In parallel, it eliminates duplicates and uncontrolled copies, which are often a source of confusion on job sites.
Finally, it relies on a structured document management logic. Documents are classified by project, by trade or by typology, with naming and version rules common to all stakeholders.
The limits of the traditional plan room
Physical plan rooms or unstructured solutions quickly show their limits. The first problem concerns obsolete versions. A partially distributed or poorly relayed update can result in the use of an outdated drawing, with direct impacts on quality or schedule.
The distribution of updates is another weak point. Multiplying prints, sending files by email or USB stick makes tracking very complex. Add to that the multiplication of physical media, which complicates archiving and information retrieval, particularly at the end of the project.
The plan room in a BIM environment
An essential tool for ensuring digital continuity
In a BIM environment, the plan room becomes a pillar of digital continuity. It makes it possible to bring together, in a unified structure, the digital models, the associated drawings, the specifications and the contractual documents.
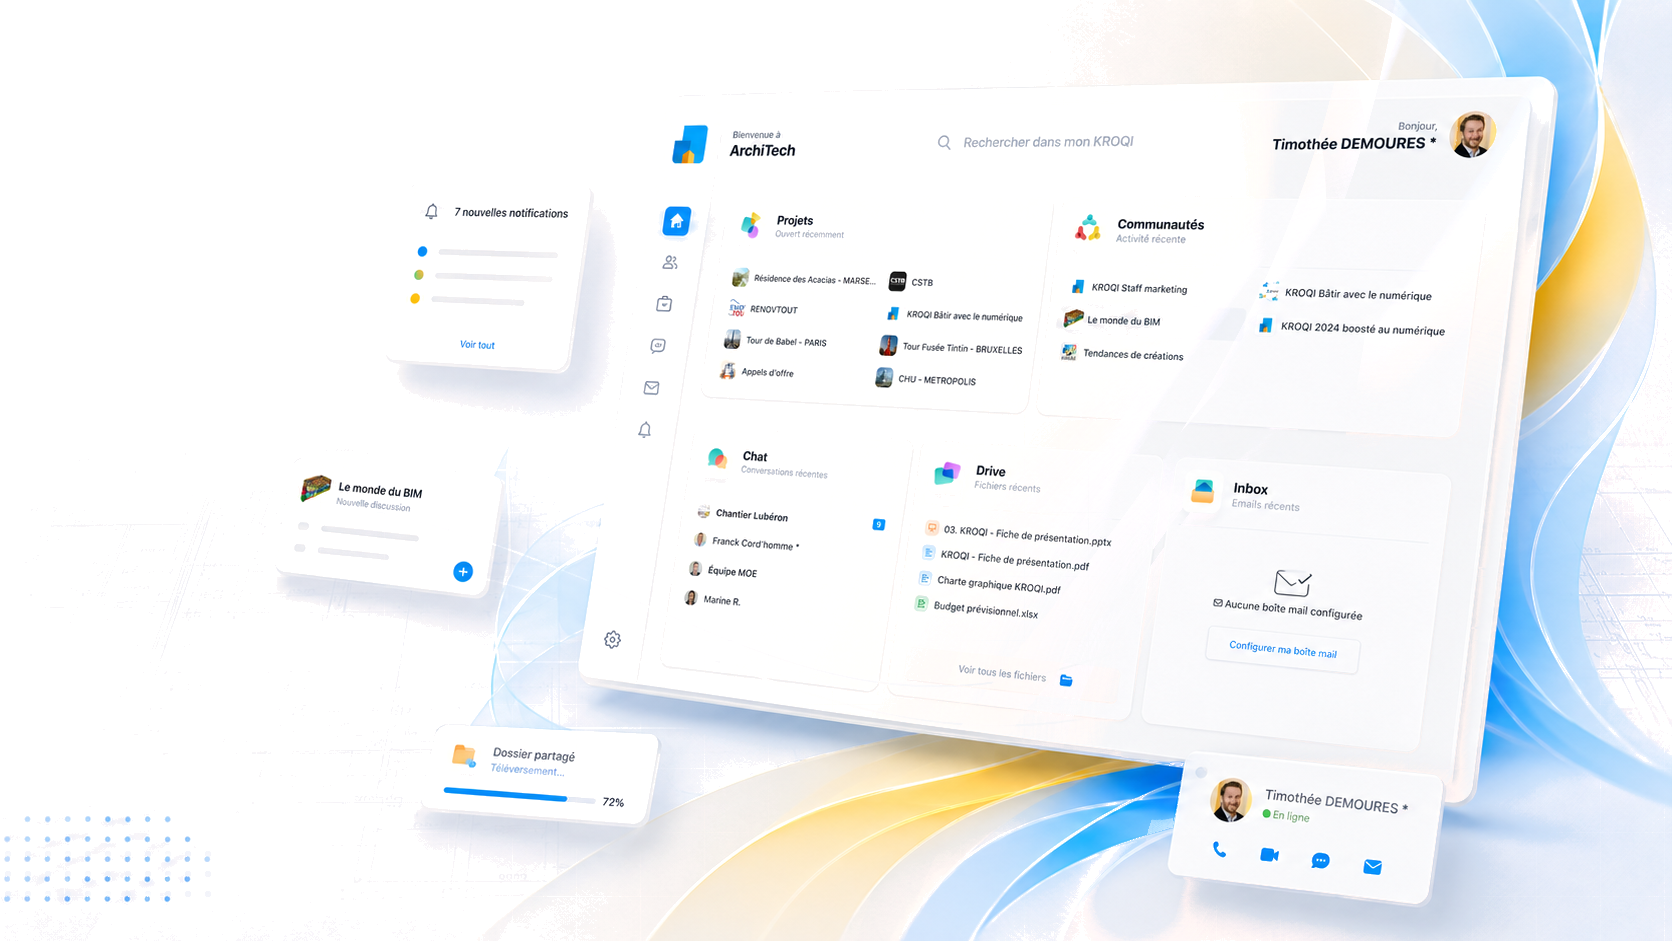
When integrated into a collaborative BIM platform, the plan room fits into a coherent workflow. Users can consult documents directly online, without downloading, thanks to a BIM viewer. This approach makes it easier to visualize, analyze and annotate files, while limiting the circulation of uncontrolled local copies.
Strengthened coordination between stakeholders
The digital plan room considerably improves coordination between project stakeholders. Documents are made available in real time, which reduces transmission times and misunderstandings.
Access rights can be controlled according to project roles. An engineering office, a contractor or a project owner does not have access to the same information, which strengthens the security and clarity of exchanges. All interactions are tracked, offering a precise view of who has consulted, modified or approved a document.
Why use a digital plan room for your projects?
Secure, controlled access to information
Data security is a major issue, particularly for sensitive projects. A digital plan room relies on sovereign, secure storage, hosted in controlled environments.
Permissions are defined in a granular way, by folder and by project. Each action is recorded in an activity log, which allows precise tracking and complete traceability of operations performed on the documents.
A guarantee of always working on the right version
Automatic versioning is one of the major strengths of a modern plan room. Each modification generates a new version, kept in the history. Teams can review changes, compare revised documents and, if necessary, restore an earlier version.
This logic drastically reduces errors related to the wrong versions and secures decision-making throughout the project.
Simplified document distribution
Document distribution becomes smooth and controlled. Files can be shared internally or with external partners via secure links, including for heavy documents.
Users are notified of new publications or important updates, which improves team responsiveness and limits oversights.
Plan room and DMS: what uses and what benefits?
Understanding DMS (Document Management System)
The DMS aims to organize, store and efficiently retrieve digital documents. It relies on a structuring of folders, metadata and powerful search tools.
Thanks to the DMS, documents are accessible from any device, whether at the office, on the job site or on the go. Search becomes fast and reliable, even in complex projects.
How the DMS optimizes the plan room
Integrating a DMS into the plan room makes it possible to automate a large part of document management. Versioning, archiving and distribution rules are applied systematically.
This automation reduces the risks of errors or oversights and generates significant time savings on update and document-tracking operations.
Examples of applications on a job site
On a job site, the plan room coupled with a DMS makes it possible in particular to continuously update execution drawings, share progress photos or upload regulatory documents such as as-built records, certificates or technical specifications.
The essential features of a modern plan room
Version management and document history
A high-performing plan room offers a detailed view of the changes to each document. Users can consult the history, understand the modifications made and restore an earlier version if necessary. All actions are tracked to guarantee the reliability of the documentary reference.
Secure sharing and distribution
Documents are distributed via invitations or controlled links. Access rights are defined precisely to protect sensitive documents and limit the risks of leakage or mishandling.
Complete traceability and compliance
Each access, consultation or modification is logged. This traceability guarantees regulatory compliance and strengthens the reliability of the documentary chain, particularly in the event of an audit or dispute.
Built-in viewer
The built-in viewer makes it possible to consult drawings and models without downloading. Users navigate through the documents, add annotations and exchange comments directly on the files, thus making business exchanges easier.
How to choose a plan room suited to your projects?
The essential evaluation criteria
The choice of a plan room relies on several key criteria: the level of security and hosting sovereignty, the quality of version management, ease of use for field teams and BIM compatibility, in particular with open formats such as IFC.
Integration into your organization
The rollout must be progressive and supported. Defining naming rules, a common structure and training teams makes it possible to ensure lasting, effective adoption of the tool.
Roll out a plan room to guarantee document quality
Structure your folders from the start of the project
From the very beginning, it is essential to define a clear, shared folder tree. Upload rules must be defined by trade in order to guarantee a documentary reference that is coherent and understandable by all.
Ensure the continuity and quality of information
Document quality relies on regular file checks, automatic version archiving and verification of formats and metadata. This rigor guarantees the reliability of information throughout the project’s lifecycle.
Want to see Kroqi in action?
Leave us your details: a member of the team will get back to you for a demo or to answer your questions.