BIM Model: Definition, Stakes and Solutions
Discover the BIM model, how it differs from a digital model, and why it has become essential in construction projects.

What is a BIM model (or BIM digital model)?
Definition and fundamental principles
The BIM model, an acronym for Building Information Modeling, is a digital representation of a structure that integrates both its geometry and its data. Unlike a simple drawing or 3D model, it is enriched with usable information: technical characteristics, regulatory constraints, energy performance, construction costs and execution schedules. It thus becomes a digital twin of the project, continuously updated.
Take a concrete example: a wall modeled in a BIM model is not limited to its dimensions and position. It also contains information about its material, its thermal insulation coefficient, its estimated cost and its service life. This makes it possible not only to represent it visually, but also to evaluate its energy and financial impact on the overall project.
Difference between a digital model and a BIM model
A traditional digital model is a graphic visualization, often used for the presentation or documentation of a project. It makes communication easier but does not necessarily contain structured, usable data. The BIM model, on the other hand, is a true database connected to the geometric model. Each object carries information, which turns the model into a management tool.
Example: a 3D drawing generated to illustrate a real estate project can be considered a digital model. But if that same drawing integrates material data sheets, projected costs and installation schedules, it becomes a BIM model.
Why the BIM model is essential today
The construction sector faces increasingly complex challenges: environmental constraints, economic pressures, tight deadlines, regulatory requirements. The BIM model brings concrete answers:
- It reduces errors thanks to better coordination.
- It makes it possible to anticipate energy and environmental performance.
- It makes decision-making easier by centralizing information.
This is why public tenders in France and Europe now include BIM as an unavoidable criterion. In a context where competitiveness and sustainability are essential, the BIM model has become a working standard.
The benefits of the BIM model for construction stakeholders
Strengthened collaboration
In a traditional project, each stakeholder produces their own drawings and documents. The result: duplicates, inconsistencies and sometimes conflicts during construction. With the BIM model, everyone works on a single source of truth, updated in real time.
For example, if the engineer modifies a ventilation network, this update is immediately visible to the architect and the general contractor. This prevents a wall from being built where a duct is supposed to pass. This proactive coordination reduces disputes and delays.
Reliable, continuously accessible data
The richness of the BIM model lies in its data. A project manager can find there:
- the exact quantities of materials needed,
- the costs updated according to suppliers,
- the energy performance automatically calculated.
This information can be consulted at any time by authorized stakeholders. From a steering perspective, it makes it possible to quickly adjust a budget or to simulate the impact of a modification, without waiting for email exchanges or manual updates.
A direct impact on costs and schedules
BIM is also a powerful financial lever. By anticipating technical conflicts, it reduces rework on the construction site. In a multi-family housing project, for example, detecting interferences between electrical networks and pipes before construction can avoid several weeks of delay and thousands of euros of extra work.
Studies show that a well-integrated BIM approach can reduce by 10 to 20% the costs related to errors and delays. For companies and project owners alike, this is a major competitive advantage.
The standards of the digital model
The standardized IFC file format
The IFC (Industry Foundation Classes) format is the most widely used international standard for BIM data exchange. Open and interoperable, it allows different software (Revit, ArchiCAD, Tekla, etc.) to read and exploit the same information without data loss. It is an essential element of openBIM, because it guarantees that each stakeholder, regardless of their tool, accesses a consistent version of the digital model. In practice, this prevents critical information from disappearing during exchanges and ensures the continuity of the project, from design through operations.
The XP P07-150 standard known as the PPBIM standard
In France, the XP P07-150 standard, also called the PPBIM standard, aims to standardize the description of the properties of BIM objects. It defines a common structure so that the information integrated into objects (dimensions, performance, certifications, etc.) is understandable by all software and operators. Concretely, this makes product comparison, the integration of manufacturer data into the model and the establishment of shared digital catalogs easier.
The six BIM models to enrich the digital model
Beyond the main model, BIM can rely on different types of specialized models:
- Architectural model: description of volumes, spaces, materials and aesthetics.
- Structural model: integration of load-bearing elements, beams, slabs, foundations.
- Technical model (HVAC, electrical, plumbing): fluid networks and technical installations.
- Economic model: cost estimation, budget tracking, financial planning.
- Environmental model: thermal performance, energy consumption, carbon impact.
- Operations/maintenance model: information needed for asset management and future interventions.
By combining these models, the BIM model becomes a cross-functional tool, useful in every phase of the lifecycle and to every business involved.
The benefits of the BIM model for each construction trade
For architects, engineering offices and engineers
The BIM model allows them to better visualize the project, to test different options and to anticipate technical constraints. It also makes exchanges with the other project stakeholders easier, since they all work on a common model. For an architect, this translates into more precise design; for an engineering office, into better integration of structural or energy constraints.
For construction companies, contractors and subcontractors
On the construction site, BIM limits execution errors thanks to clear, validated information upstream. General contractors can plan their resources more efficiently, while subcontractors have precise instructions to step in at the right moment. This translates into better productivity and a reduction in unforeseen stoppages.
For civil engineers, manufacturers and suppliers
Structural engineers benefit from precise calculation tools integrated into the model, which reduces the risk of sizing errors. Manufacturers and suppliers, for their part, can integrate their catalogs directly into BIM libraries. This allows designers to quickly integrate real products into their projects, with their exact performance (insulation, durability, certifications).
For surveyors, project owners and managers
Surveyors use BIM to precisely model the terrain and geospatial data, which makes integrating the project into its environment easier. Project owners and developers benefit from the model to track progress, verify compliance with objectives and anticipate costs. Asset managers, for their part, leverage the model as a living database, useful for maintenance and renovation.
For clients and end users
Finally, clients benefit from a better understanding of the project. Immersive 3D visualizations make it easy to project themselves into the space, validate aesthetic or functional choices and avoid unpleasant surprises at delivery. In the operations phase, the model gives them precise monitoring of the state of the building and its actual performance.
The challenges of using the BIM digital model
Coordination between multiple stakeholders
One of the main challenges of BIM is organizational. A project involves a multitude of trades: architects, engineers, general contractors, subcontractors, operators. Each has its own culture, tools and methods. Without a clear framework, this can lead to conflicts of responsibility and inconsistencies in the model.
For example, if an engineering office modifies a dimension without informing the architect, this can have consequences on material choices and costs. The success of a BIM project therefore depends on setting up common conventions and clear governance.
Managing heavy files and successive versions
BIM files are large and can exceed several hundred megabytes. Handling them via traditional servers or emails quickly becomes inefficient. In addition, when several versions of the same file are in circulation, it is frequent that stakeholders work on an obsolete version.
A typical case: a structural engineer modifies a beam, but the construction company continues to work on the old version of the file. On the construction site, this inconsistency leads to a work stoppage and cost overruns.
Data security and software interoperability
The BIM model concentrates sensitive data: total project cost, material composition, location of technical systems. A security breach or poor access management can have financial and strategic consequences.
Interoperability is another major challenge. Stakeholders use different software (Revit, ArchiCAD, Tekla, etc.). Without open standards, exchanges lead to information loss. The IFC and BCF formats are solutions, but their adoption requires suitable tools.
Kroqi: a collaborative platform to address BIM challenges
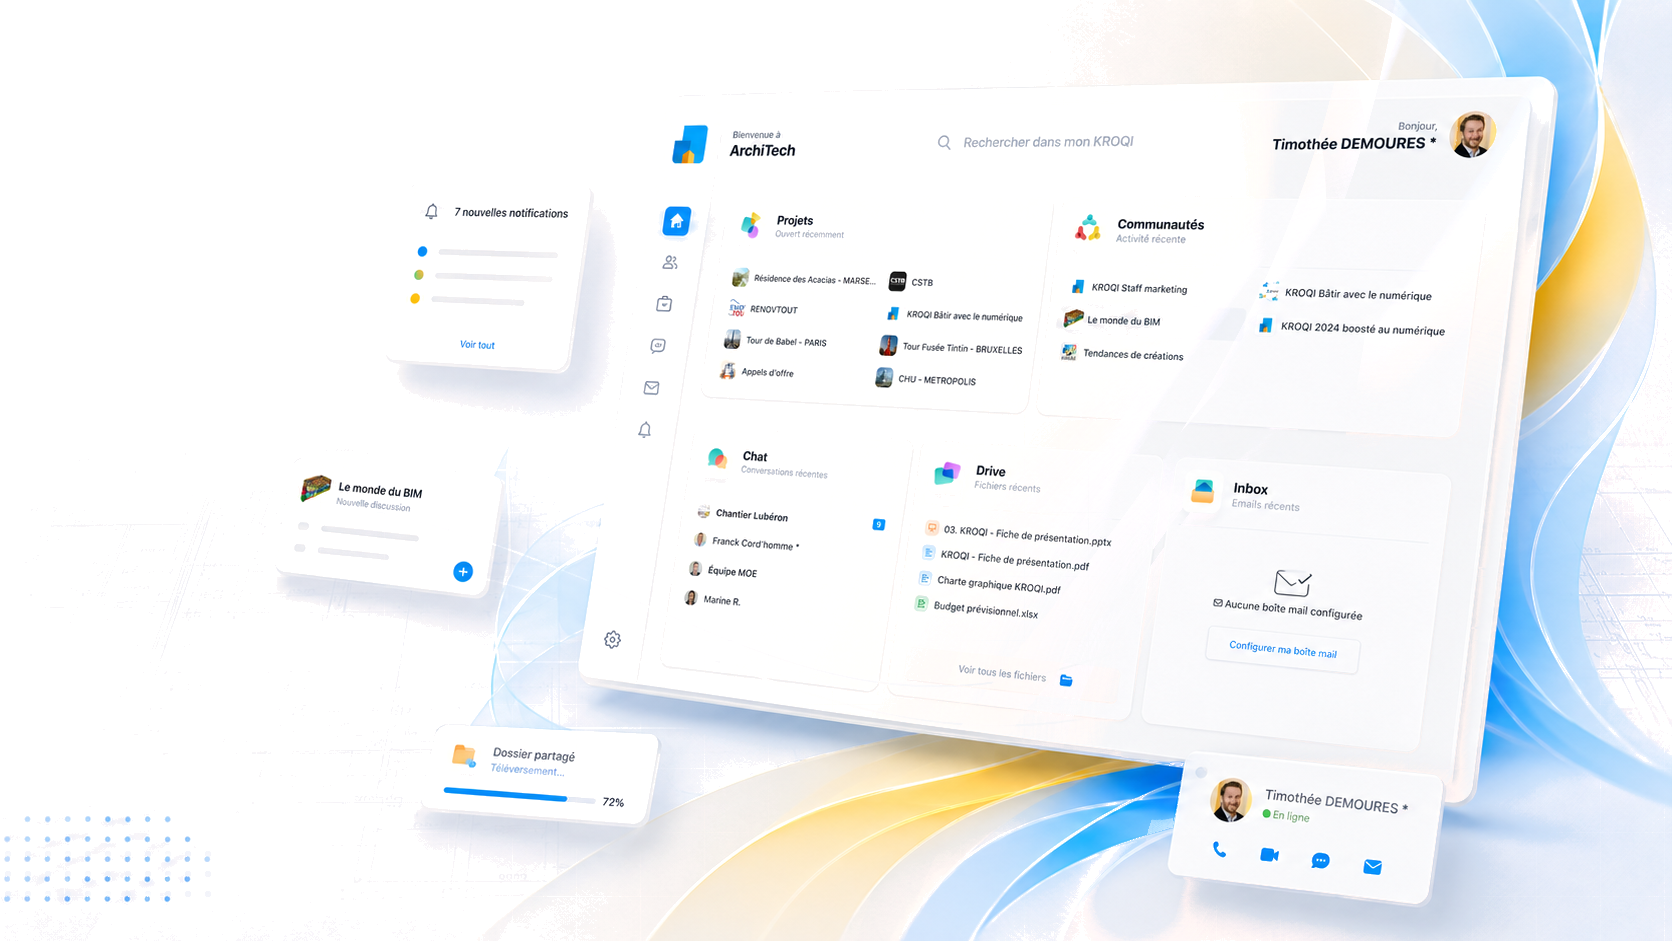
Kroqi was designed to address the main issues of BIM: data centralization, security, traceability and interoperability. The platform gathers all project documents in a single space, accessible online and secure. Stakeholders thus work on a common, up-to-date base, which reduces errors related to duplicates and improves the transparency of exchanges.
Each modification is logged, making it possible to precisely track the evolution of the project and to clarify responsibilities in the event of a dispute. Access rights, configurable according to each user’s role, reinforce security and limit unauthorized manipulations. Finally, compatibility with open standards (IFC, BCF) guarantees smooth collaboration, even when stakeholders use different software.
These features translate into measurable gains on the ground:
- In a public building renovation project, Kroqi made it possible to centralize the model, reducing physical meetings and accelerating decision-making.
- In the management of a hospital, the platform makes maintenance easier thanks to immediate access to technical data, which improves responsiveness and safety.
- In an international project, Kroqi simplified the onboarding of foreign subcontractors while securing exchanges via openBIM.
Why choose Kroqi for your BIM projects
The BIM model improves quality, reduces costs and optimizes the lifecycle of buildings. But to unlock its full potential, it requires a suitable platform. Kroqi meets this requirement with a sovereign, secure and open environment. Its version management, traceability and openBIM compatibility make it a reference solution for designing, building and operating projects with full confidence.
Want to see Kroqi in action?
Leave us your details: a member of the team will get back to you for a demo or to answer your questions.