BIM Workflow: Effective Collaboration Between Architects, Engineers and Project Managers
Learn how to structure a collaborative BIM workflow to coordinate architects, engineering offices and project managers with a high-performing platform.
The BIM workflow has become an essential pillar of modern construction projects. It structures how stakeholders collaborate, share information and make decisions throughout the project’s lifecycle. When properly defined, it guarantees better coordination, reliable information and true digital continuity between the design, execution and operations phases. Conversely, a poorly organized BIM workflow generates silos, data loss and costly misunderstandings. Understanding its mechanisms and relying on a suitable collaborative platform is today a major performance lever for project teams.
Understanding the BIM workflow in a construction project
Definition and principles of the BIM workflow
The BIM workflow designates the structured sequence of steps, exchanges and validations around the digital model. It defines how data is produced, enriched, shared and verified by the various stakeholders. Each action fits into a precise framework, with identified responsibilities and common rules.
At the heart of this workflow, the digital model plays the role of central single source of truth. Information no longer circulates as isolated files or informal exchanges, but around a shared model that evolves in a controlled way. The BIM workflow thus ensures the overall consistency of the project, by aligning each stakeholder’s contributions on a common base.
The BIM workflow at the heart of the BIM process
The BIM workflow accompanies the project from the earliest sketches to the operation of the building. From the competition phase, it structures exchanges between architects and project owners. In the studies and works phase, it guarantees the continuity of information between architectural and technical models. In operations, it makes it possible to capitalize on the data produced.
Version management and traceability are key elements of this process. Each modification is identified, dated and contextualized, which secures decisions and limits the risks of error related to the use of obsolete information.
The stakeholders of the BIM workflow: architect, engineering office and project manager
The role of the architect in BIM coordination
The architect occupies a central place in the BIM workflow. They are generally at the origin of the model and ensure its initial structuring. Their role consists of producing a coherent model, usable by the other disciplines, while guaranteeing the architectural intent of the project.
They also centralize a large part of the exchanges around the model. As the guarantor of overall consistency, they ensure the harmonious integration of technical contributions and the proper circulation of information.
The intervention of engineering offices in the BIM process
Technical engineering offices enrich the model with their business data: structure, MEP, electrical, thermal or acoustic. Their intervention relies on fine coordination with the existing architectural model.
The BIM workflow allows them to work on coordinated trade models, to detect interferences and to anticipate technical conflicts. This collaborative approach reduces late adjustments and improves the overall quality of the project.
The project manager as the conductor of the BIM workflow
The project manager plays a role of overall supervision. They make sure that the BIM workflow is respected, that deliverables are produced on time and that validations are carried out correctly. Approvals and arbitrations are an integral part of this mission.
By tracking the project’s progress and verifying the quality of shared information, the project manager guarantees smooth coordination between architects, engineering offices and contractors, while securing the decisions taken.
The stakes of BIM collaboration in a structured workflow
Smoothing BIM coordination between stakeholders
A properly structured BIM workflow makes it possible to reduce silos between stakeholders. Information is centralized and accessible according to clear rules, which improves the readability of each party’s responsibilities and contributions.
This smoothness encourages better day-to-day coordination. Exchanges become more direct, more contextualized and less dependent on emails or scattered tools.
Securing exchanges and decisions
Securing exchanges is a major issue of BIM projects. The workflow guarantees a history of versions and traceability of validations, indispensable elements for understanding the evolution of the project and justifying the choices made.
By relying on reliable, shared data, teams reduce the risk of error and make more informed decisions at every stage of the project.
Structuring an effective, collaborative BIM workflow
Centralize project data
Centralizing data is the basis of a high-performing BIM workflow. Documents, models and information must be grouped in a single space, organized according to a clear, shared folder tree.
This puts an end to scattered exchanges and duplicates. Each stakeholder accesses the information they need, at the right moment, with no ambiguity on the reference version.
Put in place clear BIM processes
An effective BIM workflow relies on processes defined upstream. The naming rules, version management and validation circuit must be understood and applied by everyone.
A few essential principles make it possible to structure these processes:
- define common naming conventions for files and models
- organize version management and updates
- formalize validation and approval circuits
These rules bring readability and secure collaboration over the long term.
The collaborative BIM platform, a pillar of the BIM workflow
Why a collaborative platform is essential
A collaborative BIM platform is the single entry point of the project. It centralizes all documents and models, while allowing simultaneous access to the various authorized stakeholders.
This approach encourages real-time coordination. Teams work on a common base, with a shared visibility on the progress status and the actions underway.
The BIM viewer in service of collaboration
The BIM viewer plays a key role in interdisciplinary collaboration. It makes it possible to visualize models without downloading or specific business software. This accessibility makes the project easier to understand, including for non-technical profiles.
Annotations and comments directly on the model strengthen the quality of exchanges. Discussions are contextualized, which limits misunderstandings and accelerates decision-making.
Kroqi: the ideal solution to orchestrate your BIM workflows
A collaborative platform designed for BIM workflows
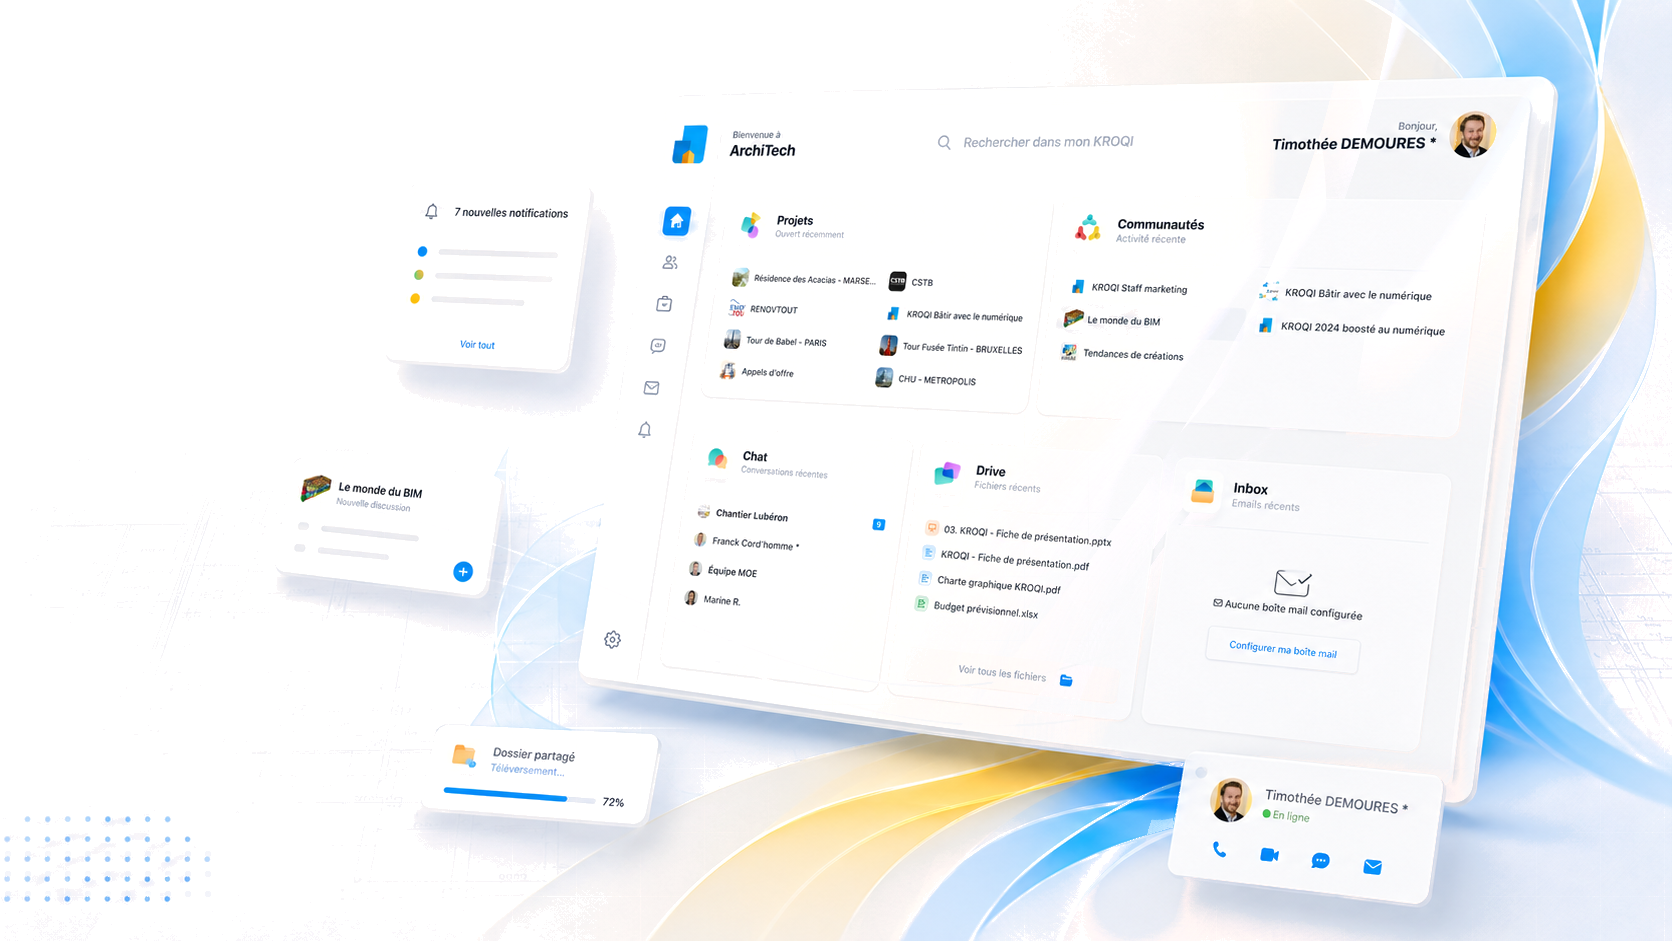
Kroqi was designed to meet the concrete challenges of collaborative BIM workflows. The platform centralizes projects, documents and models within a single environment.
The built-in DMS and plan room allow structured document management, adapted to the requirements of construction projects. BIM models naturally fit into this framework, without a break in digital continuity.
Make collaboration between architects, engineering offices and project managers easier
Kroqi makes collaboration between architects, engineering offices and project managers easier thanks to fine-grained access rights management. Each stakeholder intervenes according to their role, in a secure, controlled framework.
The approval and validation processes are integrated directly into the platform. Exchanges gain in clarity, responsibilities are better defined and coordination becomes smoother and more structured.
Guarantee clear, reliable, continuous BIM management
By relying on Kroqi, teams benefit from complete traceability of exchanges and decisions. Digital continuity is ensured throughout the project, from studies through to operations.
The platform adapts to the needs of project managers, project owners and contractors, by offering a robust collaborative framework to effectively steer BIM workflows and secure the success of projects.
Want to see Kroqi in action?
Leave us your details: a member of the team will get back to you for a demo or to answer your questions.