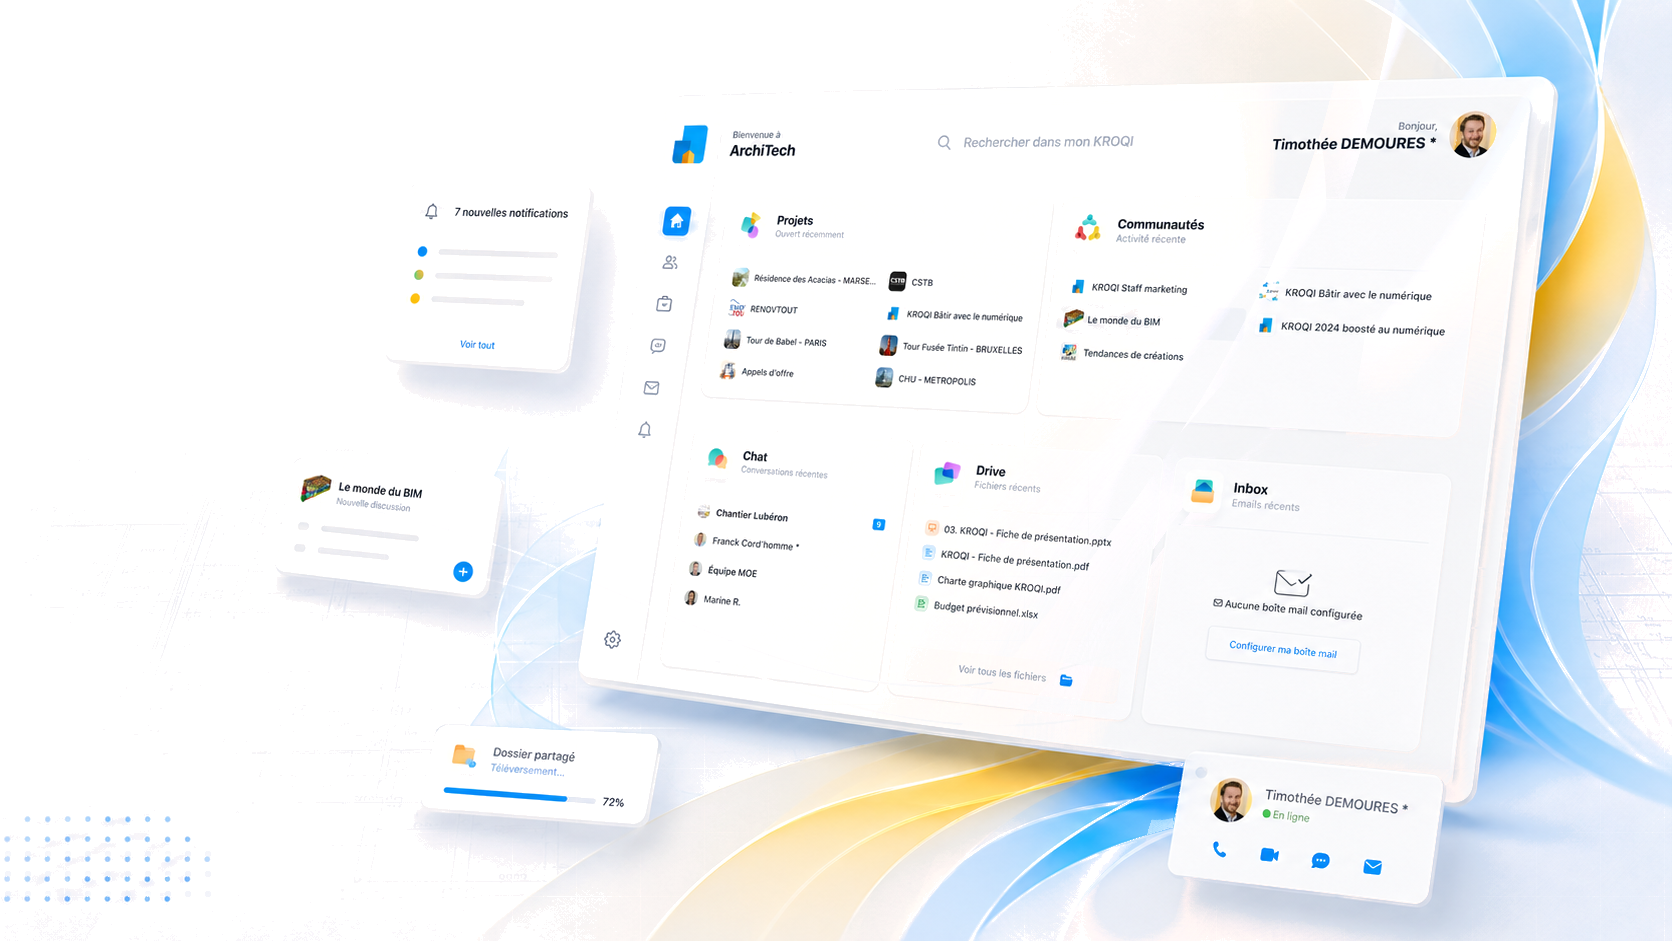
What Is a BIM Software?
Discover the comparison of free and paid BIM software. Make the best choice with our side-by-side analysis.

A BIM software (Building Information Modeling) is a digital tool that makes it possible to manage a construction project in BIM in a collaborative way. BIM software presents an intelligent, centralized approach that brings together all the technical, graphic and functional information of a construction project.
Unlike ordinary CAD applications, the software is not only used to model drawings. It also has the ability to centralize all the information of a BIM project and to enable collaborative work around this data. As a result, BIM software makes coordination between teams easier and improves the management of costs, resources and time throughout the project.
Why use a BIM software?
BIM software is revolutionizing construction project management in the building sector. It contributes to improving the intelligence and efficiency of execution processes, while ensuring team coordination at each stage. The benefits of this tool are numerous:
- Data centralization: information is grouped in a single space.
- Simpler teamwork: all project stakeholders work and exchange on the same platform.
- Reduced errors and conflicts: thanks to simulations and 3D visualization.
- Cost optimization: material and labor needs are better anticipated.
- Optimized time management: project progress is tracked in real time.
- Sustainable design: energy and environmental performance can be simulated.
BIM software training: how to learn?
Several options are available to construction professionals who want to train on BIM software:
- In-company training,
- Certified training centers,
- Online training (beginner and advanced modules),
- Specialized MOOC platforms to discover the fundamentals of BIM.
What are the benefits of BIM software?
More and more construction professionals are won over by BIM software for delivering their projects. The benefits of BIM software are significant. Here is a summary table:
| Benefit | Description |
|---|---|
| 3D visualization | Enables better project visualization and the spotting of potential errors. |
| Better communication | Smoother communication and coordination between stakeholders. |
| Cost optimization | Better project planning and reduced unforeseen events. |
| Time savings | Time-consuming tasks are automated and drawings are quickly accessible. |
| Data analysis | Technical, energy and economic data enables precise assessments. |
| Project tracking | Modifications and data additions are logged and tracked. |
BIM software: how to choose the right one?
- The type of project,
- The size of the team and the level of collaboration,
- Tool compatibility (IFC formats),
- The available features (coordination, simulation, etc.),
- The cost (free or paid version),
- The level of expertise (beginner, intermediate, advanced),
- Support and community (tutorials, updates, assistance).
Paid BIM software
Kroqi
- Strengths: BIM model hosting, secure exchanges, compliance with French standards.
- Users: architects, engineering offices, project owners, SMEs.
- Pricing: free version + paid options.
Autodesk Revit
- Strengths: parametric modeling, object library, cloud collaboration.
- Users: engineers, architects, BIM managers.
- Pricing: approx. €2,800/year.
ArchiCAD
- Strengths: intuitive interface, IFC compatibility, real-time 3D model.
- Users: architects, urban planners.
- Pricing: €2,870/year or €5,990 perpetual license.
Dynamo BIM
- Strengths: automation of complex processes, custom scripts.
- Users: advanced Revit users.
- Pricing: included with Revit.
Tekla Structures
- Strengths: detailed modeling of steel/concrete structures, precise rebar management.
- Users: structural engineers, engineering offices.
- Pricing: from €4,000/year.
Allplan
- Strengths: precision and intuitive interface.
- Users: architects, engineers.
- Pricing: approx. €2,500/year.
Navisworks Manage
- Strengths: 4D simulation, clash detection, multiple formats.
- Users: project leads, BIM coordinators.
- Pricing: approx. €1,700/year.
Free BIM software
Beginners often turn to free solutions. Here is a comparison:
| Software | Main features | Benefits | Drawbacks |
|---|---|---|---|
| Blender BIM | Open source, advanced 3D modeling | Active in the open source world | Complex interface, not very suited to novices |
| FreeCAD | Parametric CAD with BIM module | Suited to beginners | BIM features still in development |
| BIMvision | Visualization and analysis of IFC files | Fast and ideal for consultation | No creation or modification |
| Autodesk Viewer | Online visualization of Revit, Navisworks, AutoCAD | Quick access without installation | Depends on the internet, no advanced editing |
| Open IFC Tools | Visualization, BIM compliance checking | Precise for control | Not very intuitive, no modeling |
Blender BIM
This open source add-on offers advanced BIM modeling features. Compatible with the IFC format, it is suitable for professionals as well as students. Nevertheless, despite its power, Blender BIM remains complicated to learn. In addition, it does not natively integrate collaborative solutions or structured document management like Kroqi.
FreeCAD
FreeCAD is a free CAD software that includes modules for BIM. However, FreeCAD shows a lack of stability on complex projects. In addition, it does not allow you to manage access rights and the secure sharing of documents.
BIMvision
The platform is only a visualization tool and does not allow the creation or modification of models.
Autodesk Viewer
While this tool makes it possible to consult models without installing software, it requires a stable internet connection.
Open IFC Tools
Open IFC Tools makes it possible to visualize and analyze digital models in IFC format. On the other hand, since the tool is particularly technical, it only addresses BIM control specialists. In addition, it does not provide a collaborative interface or integrated document management like Kroqi.
In short, Kroqi is not limited to visualization, unlike tools like BIMvision or Autodesk Viewer. Kroqi offers a true complete collaborative working framework. While FreeCAD or Blender BIM require specific technical mastery, Kroqi makes it easier to steer operations, centralize data and coordinate stakeholders.
An ideal solution for small organizations, project groupings or multidisciplinary teams, Kroqi makes it possible to work efficiently without heavy or costly investment.
Want to see Kroqi in action?
Leave us your details: a member of the team will get back to you for a demo or to answer your questions.