BIM: The Essential Collaborative Tool for Construction Project Management
BIM (Building Information Modeling) is a new project-management method in construction that centralizes building data in a shared 3D model.
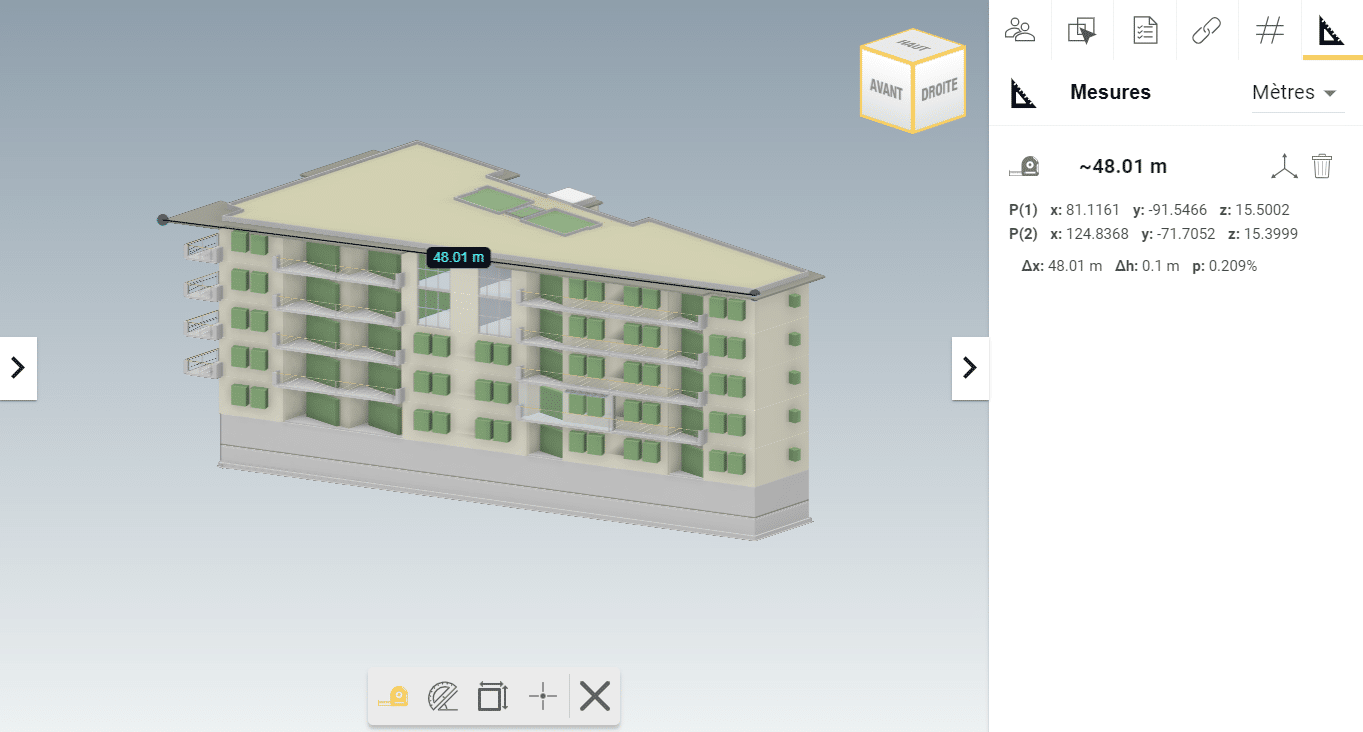
BIM (“Building Information Modeling”) is a new project-management method in the construction sector based in particular on the creation and use of a 3D digital model that represents all the reliable, structured data of a building or infrastructure. Unlike traditional 2D drawing-based approaches, BIM makes it possible to centralize and structure all the information related to the project in an interactive 3D model. It contains geometric elements, such as walls, floors and windows, as well as non-geometric information, such as costs, material properties, technical characteristics of equipment, energy performance and construction schedules. The BIM model thus becomes a rich, shared database that is accessible to all project stakeholders. It encourages collective work regardless of the level of responsibility. It enables coordination and optimized management of information throughout the building’s lifecycle, from design to delivery, including the initial feasibility studies, the construction phase and operations. Thanks to this tool, construction stakeholders (project management and construction teams) can work more efficiently, reduce errors and conflicts, and optimize decision-making processes.
Understanding the fundamentals of the BIM solution: what is its role and who is concerned?
The role of BIM is to revolutionize the construction industry by providing an integrated project-management process and, above all, a collaborative way of working. It makes it possible to create a digital model that gathers and integrates all the information and data related to a building, from design through demolition. It becomes a central source of reliable data, enabling better team coordination, effective collaboration between stakeholders and optimized management throughout the project lifecycle. It allows realistic 3D visualization, performance analysis, conflict detection, accurate planning and the optimization of resources and costs. It saves time in the event of project changes: a drawing update is propagated in real time across the other graphic documents but also across the quantities (room area, etc.). It aims to make each trade easier to understand for all stakeholders. With BIM, construction professionals can reduce the risk of errors, control schedules and costs, while improving construction quality and customer satisfaction.
BIM concerns a broad range of stakeholders involved in the construction and project-management industry: architects, engineers, contractors, subcontractors, owners and operators, project managers and regulatory authorities:
- Architects use it for the initial design of the building, by creating detailed 3D models and visualizing concepts in a realistic way.
- Engineers use it to design structural, electrical, mechanical and other systems, ensuring precise coordination and performance analysis.
- Contractors use it to plan construction activities, manage resources and estimate costs.
- Subcontractors can also benefit from it by contributing to better coordination and a shared understanding of the project.
- Owners and operators benefit from easier management of operations and maintenance once the building is completed.
- Project managers use it to coordinate activities, track progress and make decisions based on accurate data.
- Regulatory authorities can also use it to verify compliance with standards and regulations.
BIM encourages collaboration between all the stakeholders involved, project-management firms (architects, engineering offices, etc.) and construction companies, throughout the entire lifecycle of a construction project thanks to a key element: information!
Improving the collaborative work process, communication, coordination and management: how do you work with BIM software?
Building an effective BIM collaboration process relies on a clear definition of the roles and level of responsibilities of the various stakeholders involved in a project. A project lead must be designated to coordinate and oversee the entire process. They will be responsible for creating a BIM brief and maintaining the model, organizing meetings scheduled regularly between teams and exchanging updated information, as well as resolving any conflicts. It is crucial to establish clear, regular communication procedures. Each party must be assigned specific roles and responsibilities, whether they are architects, engineers, contractors or subcontractors. They must all work in collaboration with one another, sharing information and actively contributing to the key project milestones.
Training and awareness around the use of the BIM tool are essential to guarantee effective collaborative work. This will strengthen the skills of the stakeholders involved while encouraging a shared understanding of processes and expectations and optimal use of the tool for smooth project execution.
By adopting an information modeling tool, building professionals (project-management firms and construction companies) benefit from more effective collaboration and optimized management to deliver high-quality buildings with controlled costs and timelines. Through the collaborative BIM platform, all stakeholders can share accurate, up-to-date information, enabling them to make informed decisions throughout a project’s lifecycle.
Want to see Kroqi in action?
Leave us your details: a member of the team will get back to you for a demo or to answer your questions.